
1904 48 Street NW
Pollard Meadows, Edmonton · 54 units
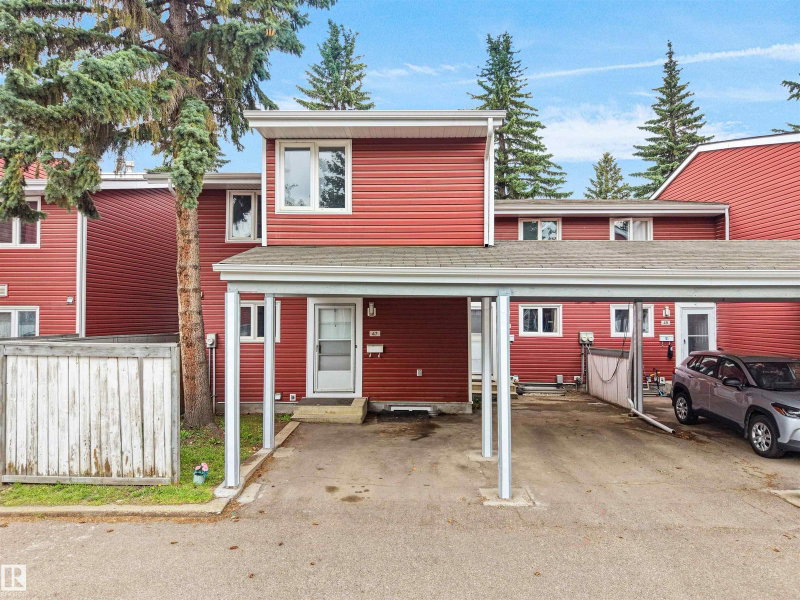
Units for sale
2
units are for sale in this building right now.
Sold in the last 12 months
0
No units in this building sold in the last 12 months.
About the building
From the city assessment roll and the building’s MLS® listings.
- Residential units
- 54
- Year built
- 1982
- Condo fees
- $321 / month
- Typical assessed value
- $222,000
- Assessed value change
- +16.9% (2025 to 2026)
- Parking
- Single Carport, Single Carport, Stall
- Property manager
- Helm Property Management
Condo fees include: Parking
Amenities
- Parking-Visitor
Assessed values over time
The median city-assessed value of the units at 1904 48 Street NW, by assessment year.
$222,250 median in 2026 (54 units)
▲ +12.8% since 2012
Bottom row: units assessed that year
From 2025 to 2026, the same 54 units changed by a median of +16.9%.
See the numbers
| Year | Median assessed value | Units |
|---|---|---|
| 2026 | $222,250 | 54 |
| 2025 | $188,250 | 54 |
| 2024 | $168,500 | 54 |
| 2023 | $171,500 | 54 |
| 2022 | $168,000 | 54 |
| 2021 | $168,000 | 54 |
| 2020 | $178,500 | 54 |
| 2019 | $187,000 | 54 |
| 2018 | $200,500 | 54 |
| 2017 | $192,000 | 54 |
| 2016 | $191,500 | 54 |
| 2015 | $188,000 | 54 |
| 2014 | $181,000 | 54 |
| 2013 | $198,000 | 54 |
| 2012 | $197,000 | 54 |
City of Edmonton assessed values — the city’s tax valuation as of July 1 of the year before, not a market price. Parking stalls and storage units are left out.
For sale at 1904 48 Street NW
2 units listed right now. Open a unit to see its live listing.
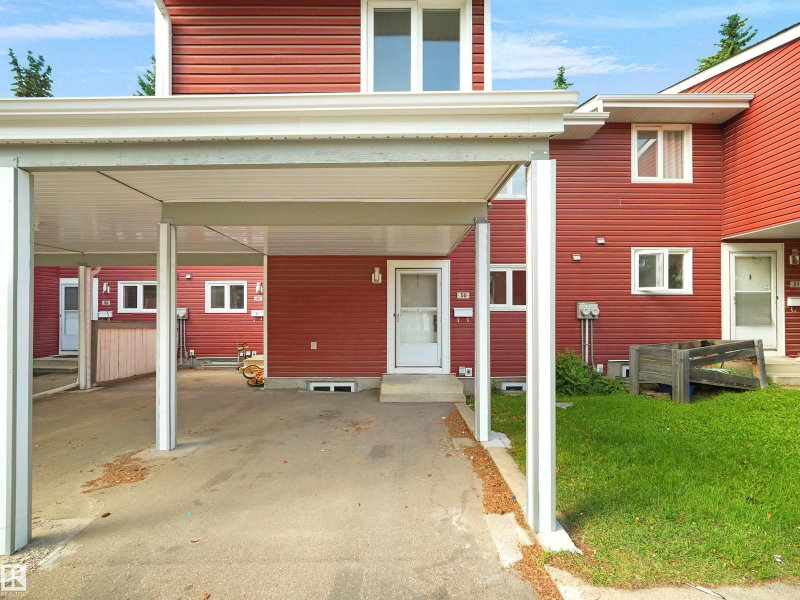
Every unit at 1904 48 Street NW
54 units with listing status and city assessed value. Open a unit for its full history and what it’s worth today.
| Unit | Status | Assessed value |
|---|---|---|
| Unit 1 | — | $223,000 |
| Unit 2 | — | $211,000 |
| Unit 3 | — | $219,000 |
| Unit 4 | — | $239,000 |
| Unit 5 | — | $246,000 |
| Unit 6 | — | $223,000 |
| Unit 7 | — | $253,000 |
| Unit 8 | — | $221,500 |
| Unit 9 | — | $251,500 |
| Unit 10 | — | $219,000 |
| Unit 11 | — | $225,000 |
| Unit 12 | — | $217,000 |
| Unit 13 | — | $211,000 |
| Unit 14 | — | $274,500 |
| Unit 15 | — | $265,000 |
| Unit 16 | — | $211,000 |
| Unit 17 | — | $232,000 |
| Unit 18 | — | $223,000 |
| Unit 19 | — | $223,000 |
| Unit 20 | — | $232,000 |
| Unit 21 | — | $219,000 |
| Unit 22 | — | $211,000 |
| Unit 23 | — | $211,000 |
| Unit 24 | — | $219,000 |
| Unit 25 | — | $211,000 |
| Unit 26 | — | $223,000 |
| Unit 27 | — | $223,000 |
| Unit 28 | — | $211,000 |
| Unit 29 | — | $246,000 |
| Unit 30 | — | $223,000 |
| Unit 31 | — | $223,000 |
| Unit 32 | — | $199,500 |
| Unit 33 | — | $211,000 |
| Unit 34 | — | $219,000 |
| Unit 35 | — | $229,500 |
| Unit 36 | — | $211,000 |
| Unit 37 | — | $251,000 |
| Unit 38 | — | $233,500 |
| Unit 39 | — | $223,000 |
| Unit 40 | — | $221,500 |
| Unit 41 | — | $211,000 |
| Unit 42 | — | $219,000 |
| Unit 43 | — | $219,000 |
| Unit 44 | — | $225,500 |
| Unit 45 | — | $211,000 |
| Unit 46 | — | $223,000 |
| Unit 47 | For sale | $223,000 |
| Unit 48 | — | $211,000 |
| Unit 49 | — | $251,500 |
| Unit 50 | For sale | $219,000 |
| Unit 51 | — | $219,000 |
| Unit 52 | — | $211,000 |
| Unit 53 | — | $211,000 |
| Unit 54 | — | $223,000 |
Schools
Designated schools (in zone)
- Pollard MeadowsElementary · K to Gr 6 · Edmonton Public0.3 km
- T. D. BakerJunior High · Gr 7-9 · Edmonton Public0.7 km
- W. P. WagnerSenior High · Gr 10-12 · Edmonton Public5.9 km
Also nearby
- MeyokuminElementary · Edmonton Public0.8 km
- Holy FamilyElementary, Junior · Edmonton Catholic0.9 km
- Daly GroveElementary · Edmonton Public1 km
- WeinlosElementary · Edmonton Public1 km
In-zone designations come from 2021 Edmonton Public School Board catchment boundaries; nearby schools cover Edmonton Public and Edmonton Catholic. Distances are straight-line — always confirm enrolment with the school board.
Getting around
Transit
- 48 Street & 19 Avenue130 m
- 47 Street & 20 Avenue110 m
- Mill Woods Transit Centre1.2 km
Parks
- Pollard Meadows ParkSchool and Community Park200 m
- Weinlos Park 1Pocket Park640 m
- Sheppard ParkPocket Park750 m
Trails & pathways
- Nearest: Shared-use path290 m
- Trails and pathways within 1 km4.3 km
Transit stops from Edmonton Transit Service, parks and trails from City of Edmonton open data; distances are straight-line.
Condo buildings nearby
- 2508 50 Street NW10 for sale · 78 units · built 1993
- 2505 42 Street NW5 for sale · 84 units · built 2002
- 1624 48 Street NW4 for sale · 47 units · built 1981
- 3812 20 Avenue NW4 for sale · 75 units · built 1980
- 1628 48 Street NW3 for sale · 55 units · built 1981
- 4810 Mill Woods Road S NW2 for sale · 55 units · built 1981
Around 1904 48 Street NW
Website provided by Kelly Grant
Data is deemed reliable but is not guaranteed accurate by the REALTORS® Association of Edmonton.
Copyright 2026 by the REALTORS® Association of Edmonton. All Rights Reserved.
The MLS® System Data is made available from the REALTORS® Association of Edmonton.
Days on hômm and market statistics values are calculated by hômm based on values provided in the REALTORS® Association of Edmonton listing data feed.
Mortgage values are calculated by hômm and are provided for estimate purposes only.
The hômm Estimate is generated by an automated valuation model using publicly available data, including municipal property assessments. It is a general estimate only, not an appraisal.
Trademarks are owned or controlled by the Canadian Real Estate Association (CREA) and identify real estate professionals who are members of CREA (REALTOR®, REALTORS®) and/or the quality of services they provide (MLS®, Multiple Listing Service®).
*Sold date and price are as reported on the RAE's MLS® system.