
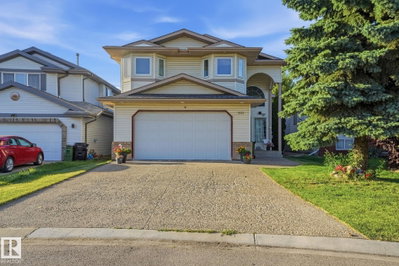
$549,90031 days on hômm
Hollick-Kenyon, Edmonton
5 bed · 3 bath · 1,601 sq ft
Listing provided by Ian Elliott of Exp Realty
For saleNew on hômmLast checked with the board’s feed


50 more photos in the full gallery.
$519,000 asking price
HONEY STOP THE CAR! This breathtaking completely renovated 5bed/3 full 4 pc bathroom home awaits your arrival! Featuring over 2500 sq. Main floor features a massive living area with gas fireplace and steps away a chef dream kitchen with granite counter tops, ample counter and cupboard space as well and a large breakfast island and large dining area to enjoy dinner once your home, want to enjoy the sunshine outside? Start the BBQ and kick back on your oversized deck to enjoy with family and friends. Main floor features as well 3 oversized bedrooms with the Primary bedroom having its own private full 4pc bath. The lower level features another massive family room and 2 additional bedrooms plus another full 4pc bathroom, This stunning home has had complete renovations from flooring, paint, bathrooms, light fixtures, kitchen and the list goes on. All you need to do is move in and enjoy new memories to be made. Close to schools, shopping, parks, public transit and more. The key to fine living awaits.
| MLS® number | E4511460 |
|---|---|
| Property type | Single Family |
| Style | Bi-Level |
| Days on hômm | New on hômm |
| Listing REALTOR® | Lance Joumblat |
| Brokerage | Century 21 Masters |
Yes — at our last check this home was still on the market at $519,000 (New on hômm). A home can go under contract the same day an offer is accepted, so the “last checked” stamp near the top of this page is the honest measure of how current that is.
Ask for a tour on this page, or book a call with hômm, and we will put you with a REALTOR® who arranges the showing with the listing brokerage — usually the same day.
Book a call with hômmThe asking price for 417 Hollick Kenyon Road, Edmonton is $519,000. What a home actually sells for is settled by what comparable homes nearby have recently sold for, its condition, and how it is priced against them — not by an online figure. A REALTOR® can walk you through the recent sales on this street before you write an offer. If it is your own home you are wondering about, hômm’s free home-worth tool gives you a starting number in about a minute.
What is my home worth?Active listings near this one at a comparable price and size.
Hollick-Kenyon, Edmonton
5 bed · 3 bath · 1,601 sq ft
Listing provided by Ian Elliott of Exp Realty
Other active listings currently on the market near this one.
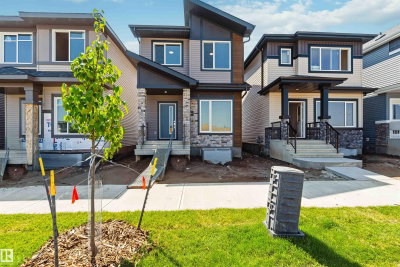
Quarry Ridge, Edmonton
3 bed · 3 bath · 1,787 sq ft
Listing provided by Jeremy Herrington of CIR Realty

Quarry Ridge, Edmonton
3 bed · 3 bath · 1,587 sq ft
Listing provided by Michael D Melnychuk of Century 21 All Stars Realty Ltd
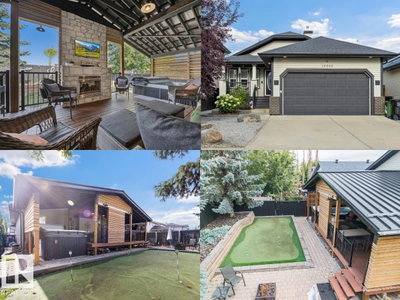
Brintnell, Edmonton
3 bed · 3 bath · 1,436 sq ft
Listing provided by Corey McEwen of MaxWell Devonshire Realty
Designated schools (in zone)
Also nearby
In-zone designations come from 2021 Edmonton Public School Board catchment boundaries; nearby schools cover Edmonton Public and Edmonton Catholic. Distances are straight-line — always confirm enrolment with the school board.
Transit
Parks
Trails & pathways
Transit stops from Edmonton Transit Service, parks and trails from City of Edmonton open data; distances are straight-line.
Website provided by Kelly Grant
Data is deemed reliable but is not guaranteed accurate by the REALTORS® Association of Edmonton.
Copyright 2026 by the REALTORS® Association of Edmonton. All Rights Reserved.
The MLS® System Data is made available from the REALTORS® Association of Edmonton.
Days on hômm and market statistics values are calculated by hômm based on values provided in the REALTORS® Association of Edmonton listing data feed.
Mortgage values are calculated by hômm and are provided for estimate purposes only.
The hômm Estimate is generated by an automated valuation model using publicly available data, including municipal property assessments. It is a general estimate only, not an appraisal.
Trademarks are owned or controlled by the Canadian Real Estate Association (CREA) and identify real estate professionals who are members of CREA (REALTOR®, REALTORS®) and/or the quality of services they provide (MLS®, Multiple Listing Service®).
*Sold date and price are as reported on the RAE's MLS® system.