

$699,90013 days on hômm
Hodgson, Edmonton
4 bed · 4 bath · 2,246 sq ft
Listing provided by Anthony Trang of MaxWell Progressive
Sold6 days on hômmLast checked with the board’s feed
| MLS® number | E4510354 |
|---|---|
| Property type | Single Family |
| Style | 2 Storey |
| Lot size | 6,851 sq ft |
| Condo fee | $300/month |
No. This home has sold. What you see here is the record of the listing it sold from.
Homes for sale in EdmontonThis home is not open for showings. Book a call with hômm and a REALTOR® can find homes like it that are on the market right now.
Book a call with hômmWhat a home actually sells for is settled by what comparable homes nearby have recently sold for, its condition, and how it is priced against them — not by an online figure. A REALTOR® can walk you through the recent sales on this street and what they mean for this address. If it is your own home you are wondering about, hômm’s free home-worth tool gives you a starting number in about a minute.
What is my home worth?Other active listings currently on the market near this one.
Hodgson, Edmonton
4 bed · 4 bath · 2,246 sq ft
Listing provided by Anthony Trang of MaxWell Progressive
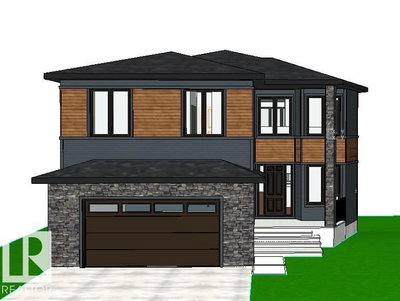
Hodgson, Edmonton
Listing provided by Mohamed Salem of NMADS Realty Inc.
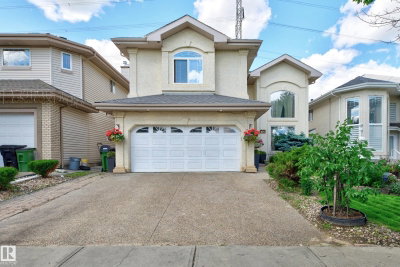
Hodgson, Edmonton
4 bed · 3 bath · 2,781 sq ft
Listing provided by Craig E Finnman of Royal LePage Prestige Realty
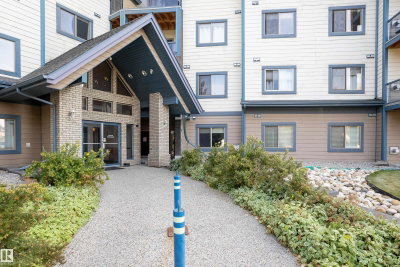
Hodgson, Edmonton
3 bed · 2 bath · 1,305 sq ft
Listing provided by Darrell W Zapernick of MaxWell Challenge Realty
Designated schools (in zone)
Also nearby
In-zone designations come from 2021 Edmonton Public School Board catchment boundaries; nearby schools cover Edmonton Public and Edmonton Catholic. Distances are straight-line — always confirm enrolment with the school board.
Transit
Parks
Trails & pathways
Transit stops from Edmonton Transit Service, parks and trails from City of Edmonton open data; distances are straight-line.
The typical assessed value in Ogilvie Ridge is $759,000, across 363 homes.
Website provided by Kelly Grant
Data is deemed reliable but is not guaranteed accurate by the REALTORS® Association of Edmonton.
Copyright 2026 by the REALTORS® Association of Edmonton. All Rights Reserved.
The MLS® System Data is made available from the REALTORS® Association of Edmonton.
Days on hômm and market statistics values are calculated by hômm based on values provided in the REALTORS® Association of Edmonton listing data feed.
Mortgage values are calculated by hômm and are provided for estimate purposes only.
The hômm Estimate is generated by an automated valuation model using publicly available data, including municipal property assessments. It is a general estimate only, not an appraisal.
Trademarks are owned or controlled by the Canadian Real Estate Association (CREA) and identify real estate professionals who are members of CREA (REALTOR®, REALTORS®) and/or the quality of services they provide (MLS®, Multiple Listing Service®).
*Sold date and price are as reported on the RAE's MLS® system.