

$399,90011 days on hômm
Ottewell, Edmonton
3 bed · 1 bath · 1,169 sq ft
Listing provided by Tammy A Booth of 2% Realty
City assessed value
$499,000
hômm estimate
$480,500
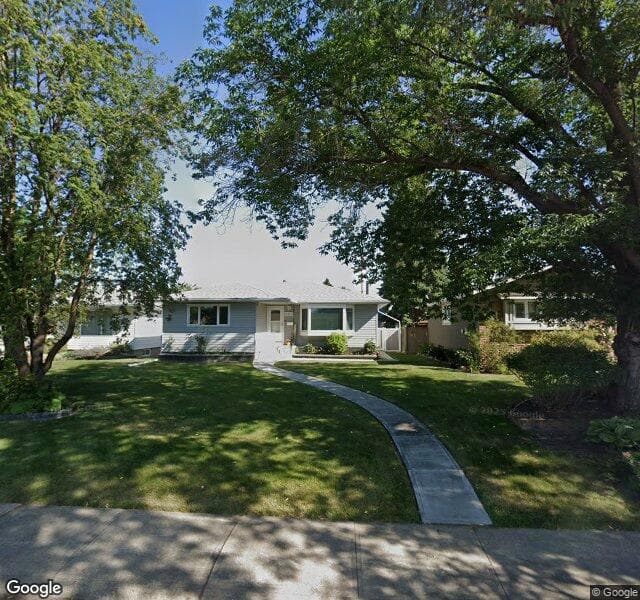
Own 5308 94A Avenue NW?
Once we’ve seen your home, your guaranteed cash offer can be ready in 24–48 hours. You pick the closing date.
Your address is already filled in · All fees included in your offer · No obligation · 700+ Alberta home sales in the last year
Year built
1962
Garage spaces
1
Bedrooms
~4
Bathrooms
~2
Living area
700 sqft
Lot size
5,996 sqft
~ indicates a modelled estimate. The hômm Estimate is generated by an automated valuation model using publicly available data, including municipal property assessments. It is a general estimate only, not an appraisal.
Jul 26 – Sep 26
Modelled monthly estimates from public data and market activity. Not an appraisal. Want to follow it? Sign up for monthly value updates.
▲ $63,500 since 2022
City of Edmonton assessed values — the city’s tax valuation, not market price.
This home isn’t on the market right now.
Get notified if 5308 94A Avenue NW lists, and see what comparable homes nearby sold for.
2 other homes on 94A Avenue NW are on the market right now. One more has an accepted offer.
Active listings currently on the market near this home.
Ottewell, Edmonton
3 bed · 1 bath · 1,169 sq ft
Listing provided by Tammy A Booth of 2% Realty

Ottewell, Edmonton
3 bed · 3 bath · 1,923 sq ft
Listing provided by Camron Rahmanian of MaxWell Polaris

Ottewell, Edmonton
5 bed · 2 bath · 1,066 sq ft
Listing provided by Jody A Lambertus of Century 21 Masters
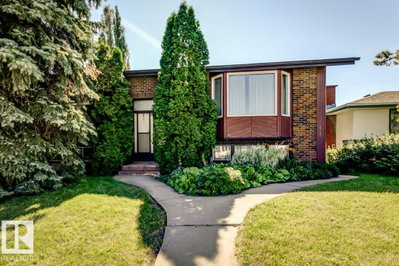
Ottewell, Edmonton
5 bed · 2 bath · 983 sq ft
Listing provided by Nikita L Gylander of Century 21 Masters
Real comparable sales. Tap a card to unlock sold prices and dates.

Callingwood North, Edmonton
4 bed · 4 bath · 1,386 sq ft
Sign in to see the exact sold price and date.

West Jasper Place, Edmonton
5 bed · 3 bath · 1,317 sq ft
Sign in to see the exact sold price and date.

Mayfield, Edmonton
3 bed · 1 bath · 990 sq ft
Sign in to see the exact sold price and date.

Northmount (Edmonton), Edmonton
6 bed · 4 bath · 1,261 sq ft
Sign in to see the exact sold price and date.

The Uplands, Edmonton
3 bed · 4 bath · 2,859 sq ft
Sign in to see the exact sold price and date.

Lymburn, Edmonton
3 bed · 4 bath · 1,067 sq ft
Sign in to see the exact sold price and date.
Designated schools (in zone)
Also nearby
In-zone designations come from 2021 Edmonton Public School Board catchment boundaries; nearby schools cover Edmonton Public and Edmonton Catholic. Distances are straight-line — always confirm enrolment with the school board.
Transit
Parks
Trails & pathways
Transit stops from Edmonton Transit Service, parks and trails from City of Edmonton open data; distances are straight-line.
To construct an Accessory Building (detached Garage, 8.53m x 7.33m) and to demolish an Accessory Building (detached Garage, 4.90m x 7.36m).
Declared value: $7,728
To demolish an Accessory Building (detached Garage, 4.90m x 7.36m).
Declared value: $1,000
To consturct interior alterations to a Single Detached House (Basement development, not to be used a an additional Dwelling). Rec. Room, 2 Bedrooms, Bathroom, Laundry/Storage, Mechanical
Declared value: $30,000
City of Edmonton permit records since 2009. Permit history reflects declared work, not an inspection of current condition.
The typical assessed value in Ottewell is $447,500, across 2,369 homes.
Website provided by Kelly Grant
Data is deemed reliable but is not guaranteed accurate by the REALTORS® Association of Edmonton.
Copyright 2026 by the REALTORS® Association of Edmonton. All Rights Reserved.
The MLS® System Data is made available from the REALTORS® Association of Edmonton.
Days on hômm and market statistics values are calculated by hômm based on values provided in the REALTORS® Association of Edmonton listing data feed.
Mortgage values are calculated by hômm and are provided for estimate purposes only.
The hômm Estimate is generated by an automated valuation model using publicly available data, including municipal property assessments. It is a general estimate only, not an appraisal.
Trademarks are owned or controlled by the Canadian Real Estate Association (CREA) and identify real estate professionals who are members of CREA (REALTOR®, REALTORS®) and/or the quality of services they provide (MLS®, Multiple Listing Service®).
*Sold date and price are as reported on the RAE's MLS® system.