
$399,600111 days on hômm
Marquis, Edmonton
3 bed · 3 bath · 1,438 sq ft
Listing provided by David Lam of Exp Realty
Part of 17319 5 StreetView building
For sale2 days on hômmLast checked with the board’s feed


13 more photos in the full gallery.
$364,998 asking price
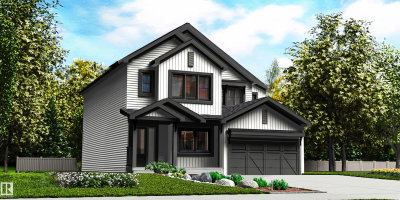
This is StreetSide Developments the "Jade" model. This innovative home design with the ground level featuring a double oversized attached garage that leads to the front entrance/foyer. It features a large kitchen with a center island. The cabinets are modern and there is a full back splash & quartz counter tops throughout. It is open to the living room and the living room features lots of windows that makes it super bright. . The deck has a vinyl surface & glass with aluminum railing that is off the living room. This home features 3 bedrooms with with 2.5 baths. The flooring is luxury vinyl plank & carpet. Maintenance fees are $99/month. It is professionally landscaped. *** This home is now move in ready and actual photos will be updated shortly , photos used are from the same model recently built and colors may vary ***
| MLS® number | E4510985 |
|---|---|
| Property type | Condo |
| Style | 2 Storey |
| Days on hômm | 2 days on hômm |
| Condo fee | $99/month |
| Listing REALTOR® | Wally Karout |
| Brokerage | Royal Lepage Arteam Realty |
Yes — at our last check this home was still on the market at $364,998 (2 days on hômm). A home can go under contract the same day an offer is accepted, so the “last checked” stamp near the top of this page is the honest measure of how current that is.
Ask for a tour on this page, or book a call with hômm, and we will put you with a REALTOR® who arranges the showing with the listing brokerage — usually the same day.
Book a call with hômmThe asking price for 70-17319 5 Street, Edmonton is $364,998. What a home actually sells for is settled by what comparable homes nearby have recently sold for, its condition, and how it is priced against them — not by an online figure. A REALTOR® can walk you through the recent sales on this street before you write an offer. If it is your own home you are wondering about, hômm’s free home-worth tool gives you a starting number in about a minute.
What is my home worth?7 other homes on 5 Street are on the market right now. Showing the 6 closest to this address.
Active listings near this one at a comparable price and size.
Marquis, Edmonton
3 bed · 3 bath · 1,438 sq ft
Listing provided by David Lam of Exp Realty
Marquis, Edmonton
3 bed · 3 bath · 1,390 sq ft
Listing provided by Wally Karout of Royal Lepage Arteam Realty

Marquis, Edmonton
2 bed · 3 bath · 1,232 sq ft
Listing provided by David Lam of Exp Realty
Other active listings currently on the market near this one.
Marquis, Edmonton
3 bed · 3 bath · 1,632 sq ft
Listing provided by Matthew G Harrison of MaxWell Challenge Realty
Designated schools (in zone)
Also nearby
In-zone designations come from 2021 Edmonton Public School Board catchment boundaries; nearby schools cover Edmonton Public and Edmonton Catholic. Distances are straight-line — always confirm enrolment with the school board.
Transit
Parks
Transit stops from Edmonton Transit Service, parks and trails from City of Edmonton open data; distances are straight-line.
7 other units in this building are on the market right now.
See all 7 units for sale in this building →
8 units sold here in the last 12 monthsView building
Website provided by Kelly Grant
Data is deemed reliable but is not guaranteed accurate by the REALTORS® Association of Edmonton.
Copyright 2026 by the REALTORS® Association of Edmonton. All Rights Reserved.
The MLS® System Data is made available from the REALTORS® Association of Edmonton.
Days on hômm and market statistics values are calculated by hômm based on values provided in the REALTORS® Association of Edmonton listing data feed.
Mortgage values are calculated by hômm and are provided for estimate purposes only.
The hômm Estimate is generated by an automated valuation model using publicly available data, including municipal property assessments. It is a general estimate only, not an appraisal.
Trademarks are owned or controlled by the Canadian Real Estate Association (CREA) and identify real estate professionals who are members of CREA (REALTOR®, REALTORS®) and/or the quality of services they provide (MLS®, Multiple Listing Service®).
*Sold date and price are as reported on the RAE's MLS® system.