
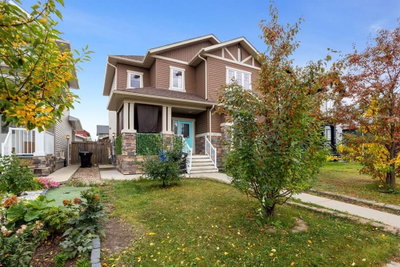
$549,9006 days on hômm
Eagle Ridge, Fort McMurray
4 bed · 4 bath · 1,888 sq ft
Listing provided by JADENE SPITZER of RE/MAX Connect
For saleNew on hômmLast checked with the board’s feed
$829,900 asking price
Welcome to 103 Falcon Green, a 1975 sq ft 2 storey luxury home, tucked into lower Eagle Ridge on a large, south facing lot overlooking the gorgeous greenbelt on the Birchwood Trails. Built by Alves in 2011 for the current owner -it truly shows in the details. A full wall of windows frames the greenbelt view for your open concept living, dining room and kitchen – with the breathtaking view from your kitchen sink. Details designed for a food enthusiast – this chef’s dream kitchen is equipped with a commercial grade Blue Star, gas cooktop with grill and griddle, and hood fan, while the dining area fits a table for at least ten. The double wall oven, convection microwave, and walk-through pantry offer functionality, while the sophisticated dark wood cabinets and statement making granite counters with a classic subway tile backsplash create a timeless, high-end space. In the evening, the gas fireplace on the stone feature wall (already wired and braced for a future TV) completes the ambiance. A main floor laundry room sits conveniently off the garage, and a 2 piece bathroom near the entryway completes the main floor. Upstairs is designed for movie lovers. Blackout blinds cover every window on this level, stairwell included, so the bonus room acts as a theatre room that stays dark at any hour. Two bedrooms share the floor, but the bonus room could easily convert to a third. The primary suite has its own balcony facing the greenbelt. A beautiful spot for coffee at sunrise or catching the northern lights after dark. The walk-in closet is expansive, with the speaker controls tucked inside and out of the way. Soak in the jetted tub or take the walk-in tiled shower if you're in a hurry. Double sinks mean no more sharing counter space. Downstairs is beautifully developed as a full one-bedroom in-law suite with high ceilings, a full kitchen, a bathroom with laundry, a separate entrance through the garage, and in-floor heat throughout. Move the in-laws in or give your teenager some distance. Sonos runs through the whole house, separate zones for the garage and outside, so the party doesn't stop at the back door. The backyard is set up for entertaining with a composite two-tier deck, retractable privacy screens, an Arctic Spa hot tub, all on a fully fenced 5589 square foot lot. Out front, the driveway runs 48 feet and double wide, room enough to park a large RV and all the toys. The 21’1 x27’4 double attached garage has in-floor heat. Walk to two of Fort McMurray's newest elementary schools or head the other direction for the city's most popular nightlife strip: Landmark Cinema, Q Social, EVP, Banquet, plus coffee shops and restaurants all within reach. We don’t want you to miss out on this incredible property, book a viewing today.
| MLS® number | A2334774 |
|---|---|
| Property type | Detached Single Family |
| Style | 2 Storey |
| Lot size | 5,589 sq ft |
| Days on hômm | New on hômm |
| Annual property tax | $3,245/year (2026) |
| Listing REALTOR® | CHERYL TANG |
| Brokerage | COLDWELL BANKER UNITED |
Yes — at our last check this home was still on the market at $829,900 (New on hômm). A home can go under contract the same day an offer is accepted, so the “last checked” stamp near the top of this page is the honest measure of how current that is.
Ask for a tour on this page, or book a call with hômm, and we will put you with a REALTOR® who arranges the showing with the listing brokerage — usually the same day.
Book a call with hômmThe asking price for 103 Falcon Green, Fort Mcmurray is $829,900. What a home actually sells for is settled by what comparable homes nearby have recently sold for, its condition, and how it is priced against them — not by an online figure. A REALTOR® can walk you through the recent sales on this street before you write an offer. If it is your own home you are wondering about, hômm’s free home-worth tool gives you a starting number in about a minute.
What is my home worth?Other active listings currently on the market near this one.
Eagle Ridge, Fort McMurray
4 bed · 4 bath · 1,888 sq ft
Listing provided by JADENE SPITZER of RE/MAX Connect

Eagle Ridge, Fort McMurray
3 bed · 3 bath · 1,850 sq ft
Listing provided by DENISE HILDEBRAND of RE/MAX Connect
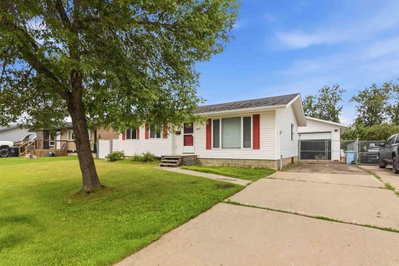
Thickwood, Fort McMurray
4 bed · 3 bath · 1,079 sq ft
Listing provided by Asad Hidayat of EXP REALTY
Website provided by Kelly Grant
Data is supplied by Pillar 9™ MLS® System. Pillar 9™ is the owner of the copyright in its MLS® System. Data is deemed reliable but is not guaranteed accurate by Pillar 9™. The trademarks MLS®, Multiple Listing Service® and the associated logos are owned by The Canadian Real Estate Association (CREA) and identify the quality of services provided by real estate professionals who are members of CREA. Used under license.
Mortgage values are calculated by hômm and are provided for estimate purposes only.
The hômm Estimate is generated by an automated valuation model using publicly available data, including municipal property assessments. It is a general estimate only, not an appraisal.
Trademarks are owned or controlled by the Canadian Real Estate Association (CREA) and identify real estate professionals who are members of CREA (REALTOR®, REALTORS®) and/or the quality of services they provide (MLS®, Multiple Listing Service®).