
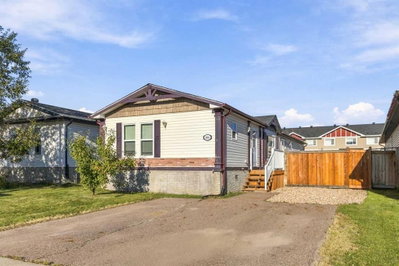
$319,900New on hômm
Timberlea, Fort McMurray
4 bed · 2 bath · 1,507 sq ft
Listing provided by Sheila Green of COLDWELL BANKER UNITED
For sale37 days on hômmLast checked with the board’s feed


32 more photos in the full gallery.
$470,000 asking price
Welcome to 112 Sandstone Lane, a fully developed home offering four bedrooms, three and a half bathrooms, central air conditioning, a separate basement entrance and a heated double detached garage. Located just steps from Stonecreek Village, this inviting property combines generous living space with a convenient location close to shopping, dining and everyday amenities, making it an excellent choice for families, first-time buyers or investors. The main floor offers a bright and comfortable living room with a large window overlooking the front porch. The kitchen features dark cabinetry, a breakfast bar and an adjoining dining area with plenty of room to gather. A two-piece bathroom and convenient main-floor laundry hookups complete this level. Upstairs, the spacious primary bedroom includes a walk-in closet and private three-piece ensuite. Two additional bedrooms and a full four-piece bathroom provide a functional layout for children, guests or a home office. The fully developed basement adds valuable versatility with its own separate entrance, a family room, kitchenette or wet bar, fourth bedroom, full bathroom and dedicated laundry room. This flexible space is well suited for older children, extended family, guests or anyone wanting additional privacy within the home. Outside, the fully fenced backyard features a deck and patio area, creating a comfortable setting for summer barbecues, outdoor dining or time spent relaxing. The heated double detached garage is an exceptional addition, offering ample room for vehicles, recreational equipment, storage or a workshop. With four bedrooms, multiple living spaces, a flexible basement layout and an impressive heated garage, 112 Sandstone Lane offers the space and functionality to adapt to a variety of lifestyles. Its convenient location near Stonecreek Village completes this well-rounded property.
| MLS® number | A2339251 |
|---|---|
| Property type | Detached Single Family |
| Style | 2 Storey |
| Lot size | 3,508 sq ft |
| Days on hômm | 37 days on hômm |
| Annual property tax | $2,241/year (2026) |
| Listing REALTOR® | Paige Cyr |
| Brokerage | The Agency North Central Alberta |
Yes — at our last check this home was still on the market at $470,000 (37 days on hômm). A home can go under contract the same day an offer is accepted, so the “last checked” stamp near the top of this page is the honest measure of how current that is.
Ask for a tour on this page, or book a call with hômm, and we will put you with a REALTOR® who arranges the showing with the listing brokerage — usually the same day.
Book a call with hômmThe asking price for 112 Sandstone Lane, Fort Mcmurray is $470,000. What a home actually sells for is settled by what comparable homes nearby have recently sold for, its condition, and how it is priced against them — not by an online figure. A REALTOR® can walk you through the recent sales on this street before you write an offer. If it is your own home you are wondering about, hômm’s free home-worth tool gives you a starting number in about a minute.
What is my home worth?Other active listings currently on the market near this one.
Timberlea, Fort McMurray
4 bed · 2 bath · 1,507 sq ft
Listing provided by Sheila Green of COLDWELL BANKER UNITED
Website provided by Kelly Grant
Data is supplied by Pillar 9™ MLS® System. Pillar 9™ is the owner of the copyright in its MLS® System. Data is deemed reliable but is not guaranteed accurate by Pillar 9™. The trademarks MLS®, Multiple Listing Service® and the associated logos are owned by The Canadian Real Estate Association (CREA) and identify the quality of services provided by real estate professionals who are members of CREA. Used under license.
Mortgage values are calculated by hômm and are provided for estimate purposes only.
The hômm Estimate is generated by an automated valuation model using publicly available data, including municipal property assessments. It is a general estimate only, not an appraisal.
Trademarks are owned or controlled by the Canadian Real Estate Association (CREA) and identify real estate professionals who are members of CREA (REALTOR®, REALTORS®) and/or the quality of services they provide (MLS®, Multiple Listing Service®).