
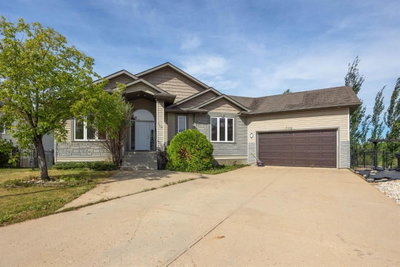
$779,00037 days on hômm
Timberlea, Fort McMurray
5 bed · 3 bath · 1,685 sq ft
Listing provided by JADENE SPITZER of RE/MAX Connect
For sale2 days on hômmLast checked with the board’s feed


36 more photos in the full gallery.
$490,000 asking price
Welcome to 133 Whiteoak Gardens, a beautifully maintained 4-level split tucked away in a quiet cul-de-sac in a family-friendly neighbourhood. One of the standout features of this home is the new solar panel system, installed just in 2025. The solar panels can help significantly reduce electricity costs, and when more energy is produced than the home uses, there is potential to receive credits for the excess energy. With two furnaces, a new hot water tank (2026), and numerous updates throughout, this home offers both comfort and energy efficiency. As you approach the home, you will appreciate the quiet cul-de-sac location and convenient 2-car driveway, along with a heated single attached garage. Step inside to a spacious entryway with plenty of room to welcome guests and keep everyday items organized. Just off the entry is a beautifully renovated 3-piece bathroom, followed by a large bedroom or recreation room with French doors leading directly to the backyard. Up a level, you will find a bright and inviting open-concept living space featuring plenty of natural light and a convenient coffee bar. The kitchen offers ample cabinetry extending all the way to the ceiling, tile flooring, a gas stove, and black stainless steel appliances that are approximately 3 years old. The dining area flows seamlessly from the kitchen and living room, creating a great space for everyday living and entertaining. Off the dining area leads to the back deck and expansive backyard, complete with mature trees and an alley behind the property so you have no neighbours directly behind you. The upper level features a spacious primary bedroom complete with its own 3-piece ensuite, along with two additional bedrooms and a 4-piece bathroom. The lower level offers an illegal suite with newer flooring and a redone ceiling completed approximately 4 years ago. The suite includes a spacious bedroom, 3-piece bathroom, and an impressive amount of under-the-stair storage. This well cared for home offers a functional layout, five bedrooms, four bathrooms, abundant natural light, multiple updates, two furnaces, solar panels, a heated attached garage, and a fantastic backyard in a quiet cul-de-sac. With plenty of space for the whole family and features that can help reduce ongoing utility costs, 133 Whiteoak Gardens is a home you will not want to miss!
| MLS® number | A2349338 |
|---|---|
| Property type | Detached Single Family |
| Style | 4 Level Split |
| Lot size | 6,166 sq ft |
| Days on hômm | 2 days on hômm |
| Annual property tax | $2,015/year (2026) |
| Listing REALTOR® | Sandra Whitehead |
| Brokerage | The Agency North Central Alberta |
Yes — at our last check this home was still on the market at $490,000 (2 days on hômm). A home can go under contract the same day an offer is accepted, so the “last checked” stamp near the top of this page is the honest measure of how current that is.
Ask for a tour on this page, or book a call with hômm, and we will put you with a REALTOR® who arranges the showing with the listing brokerage — usually the same day.
Book a call with hômmThe asking price for 133 Whiteoak Garden, Fort Mcmurray is $490,000. What a home actually sells for is settled by what comparable homes nearby have recently sold for, its condition, and how it is priced against them — not by an online figure. A REALTOR® can walk you through the recent sales on this street before you write an offer. If it is your own home you are wondering about, hômm’s free home-worth tool gives you a starting number in about a minute.
What is my home worth?Other active listings currently on the market near this one.
Timberlea, Fort McMurray
5 bed · 3 bath · 1,685 sq ft
Listing provided by JADENE SPITZER of RE/MAX Connect
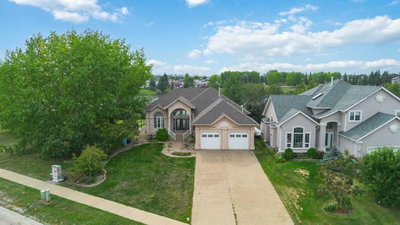
Timberlea, Fort McMurray
5 bed · 3 bath · 1,796 sq ft
Listing provided by LISA HARTIGAN of COLDWELL BANKER UNITED

Timberlea, Fort McMurray
2 bed · 3 bath · 1,573 sq ft
Listing provided by GREG WALSH of RE/MAX Connect
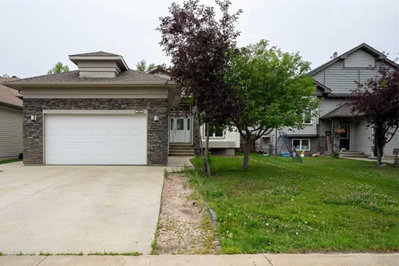
Eagle Ridge, Fort McMurray
4 bed · 3 bath · 1,647 sq ft
Listing provided by Shauna Fox of People 1st Realty
Website provided by Kelly Grant
Data is supplied by Pillar 9™ MLS® System. Pillar 9™ is the owner of the copyright in its MLS® System. Data is deemed reliable but is not guaranteed accurate by Pillar 9™. The trademarks MLS®, Multiple Listing Service® and the associated logos are owned by The Canadian Real Estate Association (CREA) and identify the quality of services provided by real estate professionals who are members of CREA. Used under license.
Mortgage values are calculated by hômm and are provided for estimate purposes only.
The hômm Estimate is generated by an automated valuation model using publicly available data, including municipal property assessments. It is a general estimate only, not an appraisal.
Trademarks are owned or controlled by the Canadian Real Estate Association (CREA) and identify real estate professionals who are members of CREA (REALTOR®, REALTORS®) and/or the quality of services they provide (MLS®, Multiple Listing Service®).