
$619,900New on hômm
Timberlea, Fort McMurray
3 bed · 6 bath · 1,659 sq ft
Listing provided by TJ CAMPBELL of ROYAL LEPAGE BENCHMARK
For sale56 days on hômmLast checked with the board’s feed


23 more photos in the full gallery.
$719,900 asking price
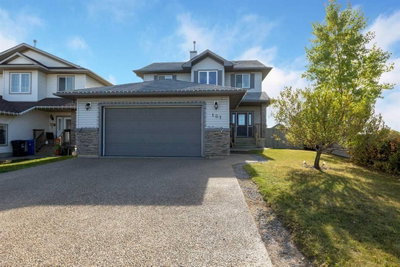
Welcome to 147 Killdeer Way, where exceptional space, thoughtful design, and an unbeatable Eagle Ridge location come together to create the perfect family home. Freshly painted throughout all three levels, this beautifully maintained property offers over-the-top versatility with 5 spacious bedrooms, 5 full bathrooms, and the added value of a fully self-contained 1-bedroom legal suite—perfect for generating mortgage-helping income, accommodating extended family, or providing a private space for guests. Unlike many homes with basement suites, this layout has been intelligently designed to ensure the main residence still enjoys its own dedicated basement living space, giving your family room to grow without compromise. The bright, carpet-free interior showcases durable flooring throughout, while the main level offers two separate family living spaces, providing the flexibility every modern family needs for entertaining, relaxing, or creating the perfect children's play area. Stay comfortable year-round with central air conditioning, and enjoy the convenience of a heated attached double garage paired with an exposed aggregate driveway that comfortably accommodates two additional vehicles. Step outside and you'll immediately appreciate one of this home's most impressive features—captivating river valley views that can be enjoyed from multiple vantage points, including the incredible walkout basement where a large concrete patio creates the perfect outdoor retreat for morning coffee, evening gatherings, or simply soaking in the peaceful surroundings. Situated in the heart of Eagle Ridge, one of Fort McMurray's most sought-after family communities, you'll love being just minutes from schools, parks, playgrounds, scenic walking trails, restaurants, grocery stores, fitness facilities, medical services, and every convenience today's busy families depend on. Offering outstanding functionality, income potential, premium features, and an exceptional location, 147 Killdeer Way is a rare opportunity to own a home that truly checks every box. Come experience the lifestyle you've been waiting for—this is one you won't want to miss. Additional perks: HWT 2022, hot water on demand, epoxy garage floor, 5.1 surround wired in main family room and rec room, security system, and water softener.
| MLS® number | A2333879 |
|---|---|
| Property type | Detached Single Family |
| Style | 2 Storey |
| Lot size | 5,250 sq ft |
| Days on hômm | 56 days on hômm |
| Annual property tax | $3,195/year (2026) |
| Listing REALTOR® | AARON CHALMERS |
| Brokerage | RE/MAX Connect |
Yes — at our last check this home was still on the market at $719,900 (56 days on hômm). A home can go under contract the same day an offer is accepted, so the “last checked” stamp near the top of this page is the honest measure of how current that is.
Ask for a tour on this page, or book a call with hômm, and we will put you with a REALTOR® who arranges the showing with the listing brokerage — usually the same day.
Book a call with hômmThe asking price for 147 Killdeer, Fort Mcmurray is $719,900. What a home actually sells for is settled by what comparable homes nearby have recently sold for, its condition, and how it is priced against them — not by an online figure. A REALTOR® can walk you through the recent sales on this street before you write an offer. If it is your own home you are wondering about, hômm’s free home-worth tool gives you a starting number in about a minute.
What is my home worth?Other active listings currently on the market near this one.
Timberlea, Fort McMurray
3 bed · 6 bath · 1,659 sq ft
Listing provided by TJ CAMPBELL of ROYAL LEPAGE BENCHMARK
Website provided by Kelly Grant
Data is supplied by Pillar 9™ MLS® System. Pillar 9™ is the owner of the copyright in its MLS® System. Data is deemed reliable but is not guaranteed accurate by Pillar 9™. The trademarks MLS®, Multiple Listing Service® and the associated logos are owned by The Canadian Real Estate Association (CREA) and identify the quality of services provided by real estate professionals who are members of CREA. Used under license.
Mortgage values are calculated by hômm and are provided for estimate purposes only.
The hômm Estimate is generated by an automated valuation model using publicly available data, including municipal property assessments. It is a general estimate only, not an appraisal.
Trademarks are owned or controlled by the Canadian Real Estate Association (CREA) and identify real estate professionals who are members of CREA (REALTOR®, REALTORS®) and/or the quality of services they provide (MLS®, Multiple Listing Service®).