
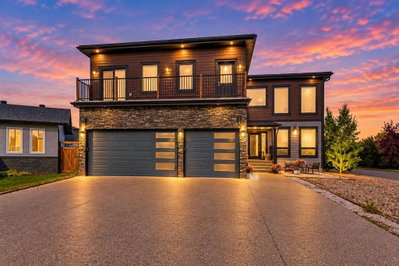
$928,8882 days on hômm
Dickinsfield, Fort McMurray
6 bed · 6 bath · 3,097 sq ft
Listing provided by LISA HARTIGAN of COLDWELL BANKER UNITED
For sale86 days on hômmLast checked with the board’s feed


31 more photos in the full gallery.
$520,000 asking price
Welcome HOME to this exceptionally well-maintained 2-storey family home offering 3 bedrooms, 2.5 bathrooms, and no rear neighbors for added privacy. The bright, open-concept main floor is perfect for everyday living and entertaining, showcasing a beautiful blend of rich hardwood and ceramic tile flooring throughout the main living spaces and staircase. The renovated white kitchen features stainless steel appliances, corner pantry, granite countertops, ample cabinetry, and a seamless flow into the bright living and dining areas. Designed for comfortable everyday living, this home features convenient main floor laundry and central air conditioning to keep you cool during the warm summer months. Upstairs, you'll find three generously sized, carpeted bedrooms, offering warmth and comfort underfoot. The expansive primary suite offers a peaceful retreat, with ample space to create your own reading lounge or relaxation area. A large walk-in closet and private 3-piece ensuite complete this serene sanctuary. While two additional bedrooms and a full bathroom provide plenty of space for family or guests. The unfinished basement is roughed in for plumbing, providing an incredible opportunity to customize the space to suit your lifestyle. Whether you envision a spacious family room, home gym, additional bedroom, recreation room, or the ultimate entertainment space, the perfect blank canvas ready for your personal touch. Completing this move-in-ready home is a heated double attached garage, a double concrete driveway, and a fully fenced backyard —offering the privacy and peaceful setting you've been looking for. Whether you're entertaining, relaxing, or enjoying time with family, this outdoor space is yours to enjoy. Pride of ownership is evident throughout this beautifully maintained home. Ideally located close to walking trails, the golf course, and a variety of everyday amenities, it offers the perfect balance of comfort, convenience, and lifestyle. Don't miss your opportunity to make this wonderful home your own—ready for quick possession!! Some peace of mind updates include: All exterior finishes shingles, siding, soffits, fascia, eaves (2017), New fridge (2016), stove (2019), microwave (2019), hot water tank (2023), and garburator (2024)
| MLS® number | A2326345 |
|---|---|
| Property type | Detached Single Family |
| Style | 2 Storey |
| Lot size | 3,599 sq ft |
| Days on hômm | 86 days on hômm |
| Annual property tax | $2,316/year (2026) |
| Listing REALTOR® | Dina Ross |
| Brokerage | People 1st Realty |
Yes — at our last check this home was still on the market at $520,000 (86 days on hômm). A home can go under contract the same day an offer is accepted, so the “last checked” stamp near the top of this page is the honest measure of how current that is.
Ask for a tour on this page, or book a call with hômm, and we will put you with a REALTOR® who arranges the showing with the listing brokerage — usually the same day.
Book a call with hômmThe asking price for 156 J W Mann Drive, Fort Mcmurray is $520,000. What a home actually sells for is settled by what comparable homes nearby have recently sold for, its condition, and how it is priced against them — not by an online figure. A REALTOR® can walk you through the recent sales on this street before you write an offer. If it is your own home you are wondering about, hômm’s free home-worth tool gives you a starting number in about a minute.
What is my home worth?Other active listings currently on the market near this one.
Dickinsfield, Fort McMurray
6 bed · 6 bath · 3,097 sq ft
Listing provided by LISA HARTIGAN of COLDWELL BANKER UNITED
Website provided by Kelly Grant
Data is supplied by Pillar 9™ MLS® System. Pillar 9™ is the owner of the copyright in its MLS® System. Data is deemed reliable but is not guaranteed accurate by Pillar 9™. The trademarks MLS®, Multiple Listing Service® and the associated logos are owned by The Canadian Real Estate Association (CREA) and identify the quality of services provided by real estate professionals who are members of CREA. Used under license.
Mortgage values are calculated by hômm and are provided for estimate purposes only.
The hômm Estimate is generated by an automated valuation model using publicly available data, including municipal property assessments. It is a general estimate only, not an appraisal.
Trademarks are owned or controlled by the Canadian Real Estate Association (CREA) and identify real estate professionals who are members of CREA (REALTOR®, REALTORS®) and/or the quality of services they provide (MLS®, Multiple Listing Service®).