
$319,900New on hômm
Timberlea, Fort McMurray
4 bed · 2 bath · 1,507 sq ft
Listing provided by Sheila Green of COLDWELL BANKER UNITED
For sale119 days on hômmLast checked with the board’s feed


37 more photos in the full gallery.
$370,000 asking price
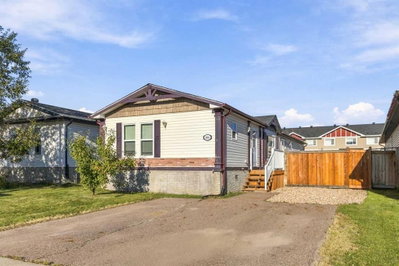
164 Balsam Way, Timberlea. No condo fees. Detached. Move-in ready. Comfortable, affordable, and genuinely spacious, it's the detached modular home you have been waiting for. Pull up to a wide driveway and a fully fenced yard with a big swing gate, then come inside to an open floor plan finished with new vinyl flooring. The living room is generous enough for a large sectional and anchored by a cozy gas fireplace. The dining area features its own built-in buffet and hutch, with garden doors that open directly onto a large deck for easy summer entertaining. The kitchen is bright and airy, with an island that makes the perfect prep space, abundant counter room, full upper and lower cabinetry, stainless steel appliances, and a spacious pantry to keep everything in its place. A spacious laundry room offers room for stand up freezers and extra food storage, plus its own door to the backyard. The primary suite is a true retreat, easily fitting a king size bed with nightstands on both sides and room to spare for dressers. It features a wide closet and a large ensuite built around a jetted jacuzzi tub, a stand up shower, and a private toilet room. Two more well-sized bedrooms sit at the opposite end of the home, giving family and guests their own privacy, along with a second full bathroom. Outside, the spacious deck overlooks an ample backyard with plenty of room for a playground set, pets to roam, and gatherings to grow. There is even a 12x16 shed with a garage door and 220 wiring, ready to store all your toys. Stay comfortable year round with central air conditioning. Recent updates and maintenance include an underbelly inspected and tidied up in 2024, new heat trace, a furnace serviced quarterly, an air conditioning unit overhauled in 2024 with a new fan, and new vinyl flooring. The location is unbeatable. Timberlea is one of Fort McMurray's most loved family communities, with quick access to the Birchwood Trails, Syncrude Athletic Park, scenic ponds, parks and playgrounds, the outdoor spray park, and a full range of schools, shopping, and everyday amenities close to home. Affordable, comfortable, and ready to welcome you. Come see 164 Balsam Way. Request a Private Showing Experience.
| MLS® number | A2316506 |
|---|---|
| Property type | Mobile or manufactured home |
| Style | Modular/Mobile |
| Lot size | 4,539 sq ft |
| Days on hômm | 119 days on hômm |
| Annual property tax | $1,681/year (2025) |
| Listing REALTOR® | Alecssa Cerbo |
| Brokerage | ROYAL LEPAGE BENCHMARK |
Yes — at our last check this home was still on the market at $370,000 (119 days on hômm). A home can go under contract the same day an offer is accepted, so the “last checked” stamp near the top of this page is the honest measure of how current that is.
Ask for a tour on this page, or book a call with hômm, and we will put you with a REALTOR® who arranges the showing with the listing brokerage — usually the same day.
Book a call with hômmThe asking price for 164 Balsam Way, Fort Mcmurray is $370,000. What a home actually sells for is settled by what comparable homes nearby have recently sold for, its condition, and how it is priced against them — not by an online figure. A REALTOR® can walk you through the recent sales on this street before you write an offer. If it is your own home you are wondering about, hômm’s free home-worth tool gives you a starting number in about a minute.
What is my home worth?Active listings near this one at a comparable price and size.
Timberlea, Fort McMurray
4 bed · 2 bath · 1,507 sq ft
Listing provided by Sheila Green of COLDWELL BANKER UNITED
Website provided by Kelly Grant
Data is supplied by Pillar 9™ MLS® System. Pillar 9™ is the owner of the copyright in its MLS® System. Data is deemed reliable but is not guaranteed accurate by Pillar 9™. The trademarks MLS®, Multiple Listing Service® and the associated logos are owned by The Canadian Real Estate Association (CREA) and identify the quality of services provided by real estate professionals who are members of CREA. Used under license.
Mortgage values are calculated by hômm and are provided for estimate purposes only.
The hômm Estimate is generated by an automated valuation model using publicly available data, including municipal property assessments. It is a general estimate only, not an appraisal.
Trademarks are owned or controlled by the Canadian Real Estate Association (CREA) and identify real estate professionals who are members of CREA (REALTOR®, REALTORS®) and/or the quality of services they provide (MLS®, Multiple Listing Service®).