
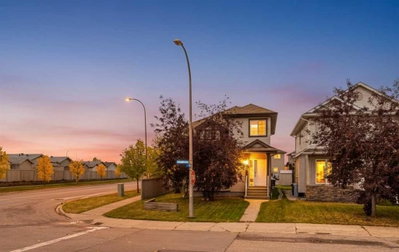
$440,000New on hômm
Timberlea, Fort McMurray
4 bed · 5 bath · 1,367 sq ft
Listing provided by TY EKROTH of RE/MAX Connect
For sale4 days on hômmLast checked with the board’s feed


31 more photos in the full gallery.
$549,000 asking price
Welcome to this spacious 6-bedroom, 3.5-bathroom home located in the established community of Timberlea. Offering a functional layout with four bedrooms on the upper level and two additional bedrooms in the basement, this home provides plenty of space for a growing family, guests, or those needing additional room for a home office or recreation space. The main floor features a spacious entryway that welcomes you into the home, along with a bright kitchen complete with white cabinetry and granite countertops. The living room offers hardwood flooring, a cozy gas fireplace, and an inviting atmosphere for relaxing or entertaining. Crown moulding extends throughout the upper two levels, adding an elegant finishing touch. Upstairs, the primary bedroom provides a comfortable retreat with a well-appointed ensuite featuring slate tile flooring, dual sinks, a soaker tub, and a separate stand-up shower. Three additional bedrooms and a second full bathroom complete the upper level. The second bathroom features slate tile flooring, a single vanity, and a tub/shower combination. The fully developed basement adds even more living space with two good-sized bedrooms, a convenient wet bar, and a 3.5-piece bathroom, making this level ideal for teenagers, guests, or extended family. Outside, the fenced backyard provides a private space for children, pets, or summer entertaining. A front driveway and large 23'1" x 25'6" attached garage provide excellent parking and storage options. Located in the established community of Timberlea, this home combines generous living space, practical features, and a functional family-friendly layout.
| MLS® number | A2348552 |
|---|---|
| Property type | Detached Single Family |
| Style | 2 Storey |
| Lot size | 4,723 sq ft |
| Days on hômm | 4 days on hômm |
| Annual property tax | $2,803/year (2026) |
| Listing REALTOR® | BRETT CAMPBELL |
| Brokerage | ROYAL LEPAGE BENCHMARK |
Yes — at our last check this home was still on the market at $549,000 (4 days on hômm). A home can go under contract the same day an offer is accepted, so the “last checked” stamp near the top of this page is the honest measure of how current that is.
Ask for a tour on this page, or book a call with hômm, and we will put you with a REALTOR® who arranges the showing with the listing brokerage — usually the same day.
Book a call with hômmThe asking price for 165 Lynx Crescent, Fort Mcmurray is $549,000. What a home actually sells for is settled by what comparable homes nearby have recently sold for, its condition, and how it is priced against them — not by an online figure. A REALTOR® can walk you through the recent sales on this street before you write an offer. If it is your own home you are wondering about, hômm’s free home-worth tool gives you a starting number in about a minute.
What is my home worth?Other active listings currently on the market near this one.
Timberlea, Fort McMurray
4 bed · 5 bath · 1,367 sq ft
Listing provided by TY EKROTH of RE/MAX Connect
Website provided by Kelly Grant
Data is supplied by Pillar 9™ MLS® System. Pillar 9™ is the owner of the copyright in its MLS® System. Data is deemed reliable but is not guaranteed accurate by Pillar 9™. The trademarks MLS®, Multiple Listing Service® and the associated logos are owned by The Canadian Real Estate Association (CREA) and identify the quality of services provided by real estate professionals who are members of CREA. Used under license.
Mortgage values are calculated by hômm and are provided for estimate purposes only.
The hômm Estimate is generated by an automated valuation model using publicly available data, including municipal property assessments. It is a general estimate only, not an appraisal.
Trademarks are owned or controlled by the Canadian Real Estate Association (CREA) and identify real estate professionals who are members of CREA (REALTOR®, REALTORS®) and/or the quality of services they provide (MLS®, Multiple Listing Service®).