
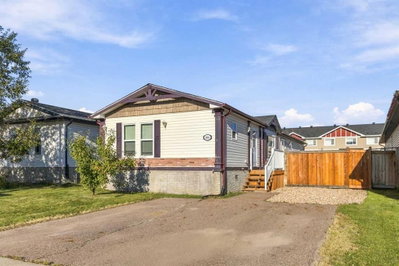
$319,900New on hômm
Timberlea, Fort McMurray
4 bed · 2 bath · 1,507 sq ft
Listing provided by Sheila Green of COLDWELL BANKER UNITED
For sale90 days on hômmLast checked with the board’s feed


23 more photos in the full gallery.
$639,900 asking price
Welcome to 185 Dafoe Way... This stunning home offers just under 1,700 sq. ft. of thoughtfully designed living space, featuring 3 spacious bedrooms upstairs, a main floor office or den, and a fully legal 2 bedroom basement suite, perfect for generating rental income or accommodating extended family. The bright, open concept main floor is designed for today's lifestyle, showcasing beautiful vinyl plank flooring throughout with absolutely no carpet, elegant quartz countertops, and a stylish kitchen that flows seamlessly into the living room, highlighted by a gorgeous feature tile wall surrounding the gas fireplace. Modern black fixtures and trim throughout the home add a sophisticated, contemporary touch. Upstairs, the spacious master bedroom with a oversized walk in closet and a luxurious ensuite complete with dual sinks and a beautifully finished walk in shower. Every detail has been carefully selected to create a home that is both stylish and functional. Outside, you'll find a rear parking pad with room for a future detached garage Built with peace of mind, this home comes with a 10 Year Progressive New Home Warranty. Whether you're searching for your forever home or looking to offset your mortgage with rental income from the legal basement suite, this property checks all the boxes. Call today to book your personal showing!
| MLS® number | A2325108 |
|---|---|
| Property type | Detached Single Family |
| Style | 2 Storey |
| Lot size | 3,799 sq ft |
| Days on hômm | 90 days on hômm |
| Annual property tax | $690/year (2025) |
| Listing REALTOR® | Jeromy Laporte |
| Brokerage | EXP REALTY |
Yes — at our last check this home was still on the market at $639,900 (90 days on hômm). A home can go under contract the same day an offer is accepted, so the “last checked” stamp near the top of this page is the honest measure of how current that is.
Ask for a tour on this page, or book a call with hômm, and we will put you with a REALTOR® who arranges the showing with the listing brokerage — usually the same day.
Book a call with hômmThe asking price for 185 Dafoe Way, Fort Mcmurray is $639,900. What a home actually sells for is settled by what comparable homes nearby have recently sold for, its condition, and how it is priced against them — not by an online figure. A REALTOR® can walk you through the recent sales on this street before you write an offer. If it is your own home you are wondering about, hômm’s free home-worth tool gives you a starting number in about a minute.
What is my home worth?Other active listings currently on the market near this one.
Timberlea, Fort McMurray
4 bed · 2 bath · 1,507 sq ft
Listing provided by Sheila Green of COLDWELL BANKER UNITED
Website provided by Kelly Grant
Data is supplied by Pillar 9™ MLS® System. Pillar 9™ is the owner of the copyright in its MLS® System. Data is deemed reliable but is not guaranteed accurate by Pillar 9™. The trademarks MLS®, Multiple Listing Service® and the associated logos are owned by The Canadian Real Estate Association (CREA) and identify the quality of services provided by real estate professionals who are members of CREA. Used under license.
Mortgage values are calculated by hômm and are provided for estimate purposes only.
The hômm Estimate is generated by an automated valuation model using publicly available data, including municipal property assessments. It is a general estimate only, not an appraisal.
Trademarks are owned or controlled by the Canadian Real Estate Association (CREA) and identify real estate professionals who are members of CREA (REALTOR®, REALTORS®) and/or the quality of services they provide (MLS®, Multiple Listing Service®).