
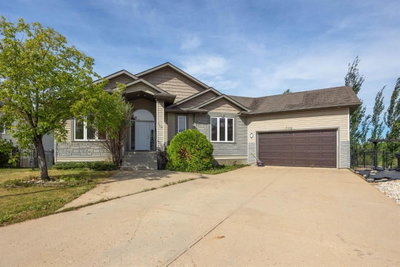
$779,00037 days on hômm
Timberlea, Fort McMurray
5 bed · 3 bath · 1,685 sq ft
Listing provided by JADENE SPITZER of RE/MAX Connect
For saleNew on hômmLast checked with the board’s feed


9 more photos in the full gallery.
$309,900 asking price
Room for RV parking. The front fence opens up for access to the yard. Looking for your first home? This one is clean, bright, and ready for you to move in. Located in Timberlea, this mobile home gives you over 1,500 square feet of space to spread out and feel at home. With 3 bedrooms and 2 full bathrooms, it’s a great fit for a small family, a couple, or even someone looking to have a home office or guest room. Inside, everything feels fresh and new. The whole home has been painted from front to back, giving it a clean, modern feel. And the brand new luxury vinyl plank flooring and vinyl tile? Gorgeous. It’s not just nice to look at—it’s strong, easy to clean, and perfect for busy everyday life. The kitchen is a dream. It has tons of cabinets for all your dishes and snacks, a big island for cooking and eating, and a walk-in pantry to keep things tidy. The open layout means you can chat with friends or keep an eye on the kids while you cook. The living room has a big window that lets in lots of light and a fireplace to keep things cozy. It’s a great space to relax after a long day or hang out on the weekends. The primary bedroom gives you a quiet space to rest. It has a large closet and a 4-piece ensuite with a jetted tub and a separate shower. The other two bedrooms are a good size, too, with a full 4-piece bathroom just down the hall. There’s room outside for fun and fresh air, too. The backyard gives you space for pets, toys, or a garden. The front yard has room for parking and a bit of curb appeal to greet you each day. This home is in a great spot. You’re close to schools, parks, shopping, and the bus route. That makes everyday life easier—whether you’re heading to work, school, or just running errands. If you’re buying your first home, you might be feeling nervous. Will it need work? Will it be big enough? Will it feel like mine? This home answers all those questions with a big yes. It’s move-in ready, full of updates, and feels like home from the second you walk in. Check out the detailed floor plans where you can see every sink and shower in the home, 360 tour and video. Are you ready to say yes to this address?
| MLS® number | A2349132 |
|---|---|
| Property type | Mobile or manufactured home |
| Style | Modular/Mobile |
| Lot size | 4,303 sq ft |
| Days on hômm | New on hômm |
| Annual property tax | $1,545/year (2026) |
| Listing REALTOR® | MELANIE GALEA |
| Brokerage | RE/MAX Connect |
Yes — at our last check this home was still on the market at $309,900 (New on hômm). A home can go under contract the same day an offer is accepted, so the “last checked” stamp near the top of this page is the honest measure of how current that is.
Ask for a tour on this page, or book a call with hômm, and we will put you with a REALTOR® who arranges the showing with the listing brokerage — usually the same day.
Book a call with hômmThe asking price for 192 Elm Street, Fort Mcmurray is $309,900. What a home actually sells for is settled by what comparable homes nearby have recently sold for, its condition, and how it is priced against them — not by an online figure. A REALTOR® can walk you through the recent sales on this street before you write an offer. If it is your own home you are wondering about, hômm’s free home-worth tool gives you a starting number in about a minute.
What is my home worth?Other active listings currently on the market near this one.
Timberlea, Fort McMurray
5 bed · 3 bath · 1,685 sq ft
Listing provided by JADENE SPITZER of RE/MAX Connect
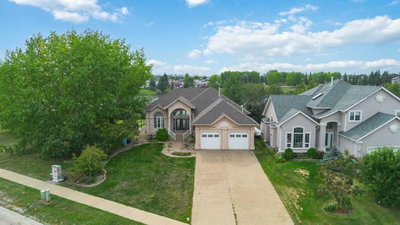
Timberlea, Fort McMurray
5 bed · 3 bath · 1,796 sq ft
Listing provided by LISA HARTIGAN of COLDWELL BANKER UNITED

Timberlea, Fort McMurray
2 bed · 3 bath · 1,573 sq ft
Listing provided by GREG WALSH of RE/MAX Connect
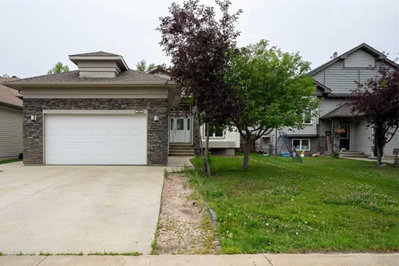
Eagle Ridge, Fort McMurray
4 bed · 3 bath · 1,647 sq ft
Listing provided by Shauna Fox of People 1st Realty
Website provided by Kelly Grant
Data is supplied by Pillar 9™ MLS® System. Pillar 9™ is the owner of the copyright in its MLS® System. Data is deemed reliable but is not guaranteed accurate by Pillar 9™. The trademarks MLS®, Multiple Listing Service® and the associated logos are owned by The Canadian Real Estate Association (CREA) and identify the quality of services provided by real estate professionals who are members of CREA. Used under license.
Mortgage values are calculated by hômm and are provided for estimate purposes only.
The hômm Estimate is generated by an automated valuation model using publicly available data, including municipal property assessments. It is a general estimate only, not an appraisal.
Trademarks are owned or controlled by the Canadian Real Estate Association (CREA) and identify real estate professionals who are members of CREA (REALTOR®, REALTORS®) and/or the quality of services they provide (MLS®, Multiple Listing Service®).