
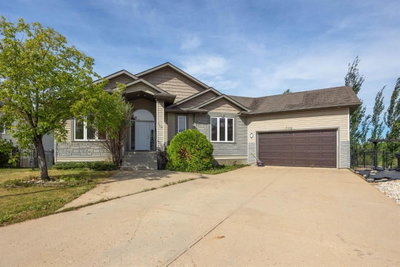
$779,00036 days on hômm
Timberlea, Fort McMurray
5 bed · 3 bath · 1,685 sq ft
Listing provided by JADENE SPITZER of RE/MAX Connect
For saleNew on hômmLast checked with the board’s feed


13 more photos in the full gallery.
$699,900 asking price
PARSONS CREEK | GREENBELT VIEWS | 2-STOREY | 5 BEDROOMS | BASEMENT SUITE | HEATED OVERSIZED GARAGE | Welcome to this impressive 2-storey home in the highly sought-after community of Parsons Creek! Offering over 1,800 sq.ft.+ above grade plus a fully developed basement, this home features an open-concept layout, no carpet throughout, greenbelt views, and a versatile suite. The spacious entryway welcomes you with soaring ceilings and leads into the bright main living space. The living room is anchored by a beautiful stone feature wall with a natural gas fireplace, while the large windows capture the afternoon sun and offer peaceful views of the surrounding greenbelt. The kitchen is both stylish and functional, featuring two-tone cabinetry, classic subway tile backsplash, quartz countertops, stainless steel appliances, a corner pantry, and an eat-up island. The generous dining area provides direct access to the oversized rear deck, creating an easy flow for entertaining and outdoor living. Completing the main floor is a conveniently located laundry room and 2-piece powder room. The oversized attached heated garage is a standout feature measuring approximately 29' x 20' and offering plenty of room for vehicles, storage, and recreational toys. Upstairs, the spacious bonus room provides additional living space, while three bedrooms offer comfortable accommodations for the family. The primary bedroom is thoughtfully positioned at the rear of the home to take advantage of the greenbelt views and features a walk-in closet and impressive 5-piece ensuite complete with dual sinks and a jetted tub. The fully developed basement offers incredible flexibility with an in-law suite featuring a full kitchen, separate laundry, 4-piece bathroom, and two additional bedrooms. The suite has both interior access from the main home and its own separate access, making the space ideal for extended family, guests, or a variety of living arrangements. Located just steps from two elementary schools and the extensive trail system, this home offers an exceptional combination of space, functionality, and location. With greenbelt views, a heated oversized garage, no carpet, and a fully equipped basement suite, this Parsons Creek home is one you won't want to miss! Also note: The Regional Municipality of Wood Buffalo (RMWB) is exploring a potential designated Off-Highway Vehicle (OHV) route expansion into Parsons Creek North!
| MLS® number | A2343736 |
|---|---|
| Property type | Detached Single Family |
| Style | 2 Storey |
| Lot size | 4,790 sq ft |
| Days on hômm | New on hômm |
| Annual property tax | $3,208/year (2026) |
| Listing REALTOR® | LANA HULAN |
| Brokerage | COLDWELL BANKER UNITED |
Yes — at our last check this home was still on the market at $699,900 (New on hômm). A home can go under contract the same day an offer is accepted, so the “last checked” stamp near the top of this page is the honest measure of how current that is.
Ask for a tour on this page, or book a call with hômm, and we will put you with a REALTOR® who arranges the showing with the listing brokerage — usually the same day.
Book a call with hômmThe asking price for 209 Blackburn Drive, Fort Mcmurray is $699,900. What a home actually sells for is settled by what comparable homes nearby have recently sold for, its condition, and how it is priced against them — not by an online figure. A REALTOR® can walk you through the recent sales on this street before you write an offer. If it is your own home you are wondering about, hômm’s free home-worth tool gives you a starting number in about a minute.
What is my home worth?Active listings near this one at a comparable price and size.
Timberlea, Fort McMurray
5 bed · 3 bath · 1,685 sq ft
Listing provided by JADENE SPITZER of RE/MAX Connect
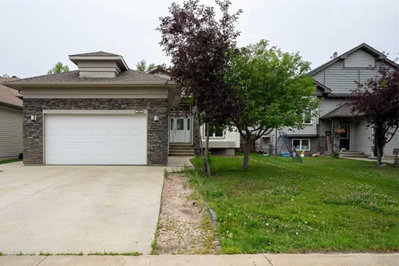
Eagle Ridge, Fort McMurray
4 bed · 3 bath · 1,647 sq ft
Listing provided by Shauna Fox of People 1st Realty
Other active listings currently on the market near this one.
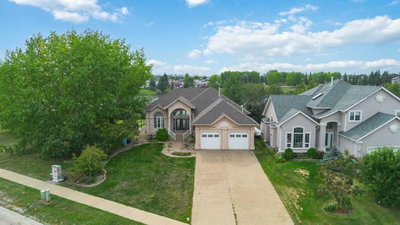
Timberlea, Fort McMurray
5 bed · 3 bath · 1,796 sq ft
Listing provided by LISA HARTIGAN of COLDWELL BANKER UNITED

Timberlea, Fort McMurray
2 bed · 3 bath · 1,573 sq ft
Listing provided by GREG WALSH of RE/MAX Connect
Website provided by Kelly Grant
Data is supplied by Pillar 9™ MLS® System. Pillar 9™ is the owner of the copyright in its MLS® System. Data is deemed reliable but is not guaranteed accurate by Pillar 9™. The trademarks MLS®, Multiple Listing Service® and the associated logos are owned by The Canadian Real Estate Association (CREA) and identify the quality of services provided by real estate professionals who are members of CREA. Used under license.
Mortgage values are calculated by hômm and are provided for estimate purposes only.
The hômm Estimate is generated by an automated valuation model using publicly available data, including municipal property assessments. It is a general estimate only, not an appraisal.
Trademarks are owned or controlled by the Canadian Real Estate Association (CREA) and identify real estate professionals who are members of CREA (REALTOR®, REALTORS®) and/or the quality of services they provide (MLS®, Multiple Listing Service®).