
$414,888New on hômm
Abasand, Fort McMurray
3 bed · 3 bath · 1,160 sq ft
Listing provided by LISA HARTIGAN of COLDWELL BANKER UNITED
For sale24 days on hômmLast checked with the board’s feed


18 more photos in the full gallery.
$384,900 asking price
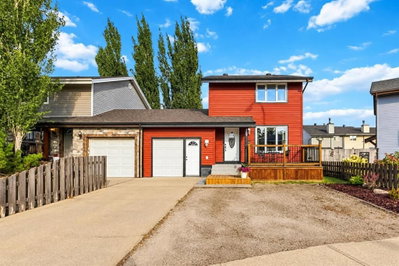
TRAIL RIDERS PARADISE!! RENOVATED!!! PROFESSIONALLY LANDSCAPED!!!RIGHT NEXT TO THE SCHOOL! NO CONDO FEES!! PROFESSIONALLY INSTALLED DRIVE-WAY!! (Parking for 4- RARE for here) DRIVE-THRU GARAGE (tell me where else you’re finding this.. for this type of home?) Welcome to 235 Athabasca Avenue, a renovated 4-Bedroom 3 bathroom Patio Home! This home has been well maintained, and ideally located! This property offers a great combination of comfort, functionality, and flexibility, close to shopping, schools, trails, parks, and the hospital. Outdoor enthusiasts will appreciate being in Abasand, where the permanent OHV bylaw allows registered and insured OHVs to travel on designated municipal roads to and from the designated staging area. TRAIL RIDERS DREAM!! Inside you will find a bright eat-in kitchen features quartz countertops, newer stainless-steel appliances, and ample natural light. The spacious living room showcases engineered hardwood flooring, a cozy fireplace, and sliding doors leading to the deck and fully fenced backyard. Upstairs, the primary bedroom is a decent size offers double closets and custom closet doors, along with two additional spacious bedrooms and a renovated full bathroom. The fully developed basement is accessed through the drive-through garage and provides a fourth bedroom, sitting area, wet bar/kitchen sink, and bathroom. Previously used as an in-law setup, this space offers excellent flexibility for guests, extended family, or a roommate. Highlights & Updates Newer windows, doors, siding and roof, renovated kitchen with quartz countertops, newer stainless-steel appliances, newer washer and dryer, LVP flooring updated in 2018, engineered hardwood in the living room, laminate flooring, carpeting and ceramic tile, fresh paint throughout, central A/C installed in 2022, well-maintained furnace, hot water tank replaced in 2019, professionally landscaped front and back yards, new driveway, apple trees, fully fenced backyard with deck, drive-through garage, driveway parking for up to 4 vehicles plus 1 in the garage, basement bedroom and bathroom, and wet bar/kitchen sink. Enjoy the best of both worlds with a beautifully updated home and easy access to Abasand's outdoor lifestyle. From nearby walking and recreational opportunities to convenient OHV access and the extensive trail network beyond the community, 235 Athabasca Ave offers a unique opportunity for those who love to get outdoors. Book your showing today!
| MLS® number | A2342712 |
|---|---|
| Property type | Townhouse |
| Style | 2 Storey |
| Lot size | 3,000 sq ft |
| Days on hômm | 24 days on hômm |
| Annual property tax | $1,572/year (2026) |
| Listing REALTOR® | JOLENE GUNN |
| Brokerage | People 1st Realty |
Yes — at our last check this home was still on the market at $384,900 (24 days on hômm). A home can go under contract the same day an offer is accepted, so the “last checked” stamp near the top of this page is the honest measure of how current that is.
Ask for a tour on this page, or book a call with hômm, and we will put you with a REALTOR® who arranges the showing with the listing brokerage — usually the same day.
Book a call with hômmThe asking price for 235 Athabasca Avenue, Fort Mcmurray is $384,900. What a home actually sells for is settled by what comparable homes nearby have recently sold for, its condition, and how it is priced against them — not by an online figure. A REALTOR® can walk you through the recent sales on this street before you write an offer. If it is your own home you are wondering about, hômm’s free home-worth tool gives you a starting number in about a minute.
What is my home worth?Active listings near this one at a comparable price and size.
Abasand, Fort McMurray
3 bed · 3 bath · 1,160 sq ft
Listing provided by LISA HARTIGAN of COLDWELL BANKER UNITED
Website provided by Kelly Grant
Data is supplied by Pillar 9™ MLS® System. Pillar 9™ is the owner of the copyright in its MLS® System. Data is deemed reliable but is not guaranteed accurate by Pillar 9™. The trademarks MLS®, Multiple Listing Service® and the associated logos are owned by The Canadian Real Estate Association (CREA) and identify the quality of services provided by real estate professionals who are members of CREA. Used under license.
Mortgage values are calculated by hômm and are provided for estimate purposes only.
The hômm Estimate is generated by an automated valuation model using publicly available data, including municipal property assessments. It is a general estimate only, not an appraisal.
Trademarks are owned or controlled by the Canadian Real Estate Association (CREA) and identify real estate professionals who are members of CREA (REALTOR®, REALTORS®) and/or the quality of services they provide (MLS®, Multiple Listing Service®).