
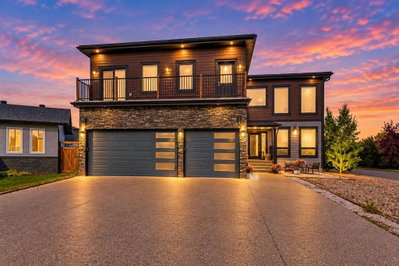
$928,8882 days on hômm
Dickinsfield, Fort McMurray
6 bed · 6 bath · 3,097 sq ft
Listing provided by LISA HARTIGAN of COLDWELL BANKER UNITED
For sale117 days on hômmLast checked with the board’s feed


38 more photos in the full gallery.
$800,000 asking price
Welcome to 336 Ermine Crescent, an extraordinary property offering over 3,670 sq/ft of above grade living space on a massive 7,682 sq/ft lot backing onto green space with beautiful tree lined views. With five bedrooms on the upper level, multiple living spaces, and an incredible drive through 40x50 attached shop with in-floor heat, this home offers a rare combination of size, functionality, and flexibility that is difficult to find in today's market. A large driveway provides parking for up to four vehicles, while a wide side gate allows easy access to the backyard for recreational storage, trailers, side by sides, or ATVs. The covered front step welcomes you inside to a spacious open concept main floor finished with tile and laminate flooring throughout. The kitchen was designed for both family living and entertaining, featuring granite countertops, extensive cabinetry, abundant counter space, a prep sink built into the oversized island, stainless steel appliances, a five burner gas range, double wall ovens, and a large pantry. Whether hosting family gatherings or operating a home based business, this kitchen offers the space and functionality to do it all. A two piece bathroom completes the main level. Upstairs is where this home truly stands apart, offering an impressive 2,673 sq/ft on the second floor alone. A massive family room with vaulted ceilings, built in shelving, a wood burning fireplace, and wet bar creates the ultimate gathering space. Patio doors lead to an upper deck overlooking the green space behind the home. The upper level is home to five spacious bedrooms and three full bathrooms. The primary suite features a walk in closet, jetted tub, glass shower, and plenty of room to unwind. The additional bedrooms are thoughtfully positioned throughout both wings of the home, providing excellent separation and privacy for larger families. The basement adds valuable flexibility with a second kitchen, second laundry area, three piece bathroom, and additional living space ideal for extended family, hobbies, or guests. One of the property's most impressive features is the attached drive through shop. Larger than a traditional garage, this incredible space offers tall overhead doors, ample room for projects, recreational vehicles, storage, or business equipment. A separate furnace room services the upper addition. Outside, the fenced yard features a side deck with privacy wall and gas line for a barbecue, a dedicated dog run, and peaceful views of the mature trees beyond. With newer mechanical updates including a newer furnace and central air conditioning, a rare five bedroom upper level layout, over 3,670 sq/ft above grade, and one of the most versatile shop spaces available in Fort McMurray, 336 Ermine Crescent is a truly unique opportunity. Schedule your private showing today.
| MLS® number | A2316705 |
|---|---|
| Property type | Detached Single Family |
| Style | 2 Storey |
| Lot size | 7,682 sq ft |
| Days on hômm | 117 days on hômm |
| Annual property tax | $3,972/year (2025) |
| Listing REALTOR® | Paige Cyr |
| Brokerage | The Agency North Central Alberta |
Yes — at our last check this home was still on the market at $800,000 (117 days on hômm). A home can go under contract the same day an offer is accepted, so the “last checked” stamp near the top of this page is the honest measure of how current that is.
Ask for a tour on this page, or book a call with hômm, and we will put you with a REALTOR® who arranges the showing with the listing brokerage — usually the same day.
Book a call with hômmThe asking price for 336 Ermine Crescent, Fort Mcmurray is $800,000. What a home actually sells for is settled by what comparable homes nearby have recently sold for, its condition, and how it is priced against them — not by an online figure. A REALTOR® can walk you through the recent sales on this street before you write an offer. If it is your own home you are wondering about, hômm’s free home-worth tool gives you a starting number in about a minute.
What is my home worth?Active listings near this one at a comparable price and size.
Dickinsfield, Fort McMurray
6 bed · 6 bath · 3,097 sq ft
Listing provided by LISA HARTIGAN of COLDWELL BANKER UNITED
Other active listings currently on the market near this one.
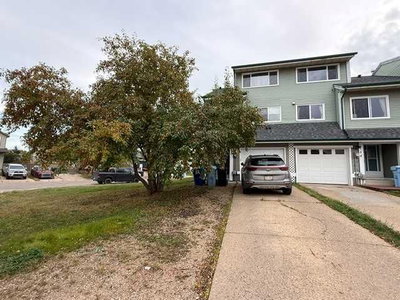
Thickwood, Fort McMurray
3 bed · 3 bath · 1,438 sq ft
Listing provided by JOELLE FRASER-MCGAGHEY of People 1st Realty
Website provided by Kelly Grant
Data is supplied by Pillar 9™ MLS® System. Pillar 9™ is the owner of the copyright in its MLS® System. Data is deemed reliable but is not guaranteed accurate by Pillar 9™. The trademarks MLS®, Multiple Listing Service® and the associated logos are owned by The Canadian Real Estate Association (CREA) and identify the quality of services provided by real estate professionals who are members of CREA. Used under license.
Mortgage values are calculated by hômm and are provided for estimate purposes only.
The hômm Estimate is generated by an automated valuation model using publicly available data, including municipal property assessments. It is a general estimate only, not an appraisal.
Trademarks are owned or controlled by the Canadian Real Estate Association (CREA) and identify real estate professionals who are members of CREA (REALTOR®, REALTORS®) and/or the quality of services they provide (MLS®, Multiple Listing Service®).