
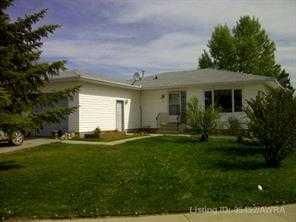
$269,00040 days on hômm
NONE, Fox Creek
5 bed · 4 bath · 1,150 sq ft
Listing provided by CATHY WILTSE of Exit Realty Results
For sale151 days on hômmLast checked with the board’s feed


37 more photos in the full gallery.
$389,000 asking price
Step inside to a bright, spacious foyer with 10ft ceilings and immediate access to a convenient 4piece bathroom and the laundry room. A front bedroom sits just off the entry, ideal for guests or a home office. Continue into the open main living area, where large windows fill the space with natural light. The kitchen, dining, and living room flow together seamlessly. The kitchen features a large island with a double sink and dishwasher. There is also an induction stove, builtin microwave, and a bright walkin pantry with a window. Garden doors off the dining area lead to the DuraDeck patio, perfect for outdoor living. The living room is anchored by a cozy gas fireplace. The primary bedroom is tucked privately on the main floor and offers a walkthrough closet to the 3piece ensuite, and direct access to the laundry room for everyday convenience. Head downstairs to the 9ft ceiling basement with dropdown panels, where approximately threequarters of the space is finished. One bedroom is fully completed with a walkthrough closet and access to a large 3piece bathroom. A second basement bedroom is partially finished, with additional open space ready for future development and a dedicated utility room. Mechanical and structural highlights include ondemand hot water, a 50gal tank for infloor heating, reverse osmosis system, water filter, highefficiency furnace (2022), central AC, central vac, 100amp service, and two sump pumps with a highwater alarm. The home also features two exterior taps and a natural gas line for a BBQ. Outside, the property offers graveled RV parking, the yard is fully fenced using chain-link, and an easement behind the home that may become a future alleyway. The attached double garage provides 10ft ceilings and excellent storage options.
| MLS® number | A2306319 |
|---|---|
| Property type | Detached Single Family |
| Style | Bungalow |
| Lot size | 8,276 sq ft |
| Days on hômm | 151 days on hômm |
| Annual property tax | $5,478/year (2025) |
| Listing REALTOR® | GRANT MOTT |
| Brokerage | EXIT REALTY RESULTS |
Yes — at our last check this home was still on the market at $389,000 (151 days on hômm). A home can go under contract the same day an offer is accepted, so the “last checked” stamp near the top of this page is the honest measure of how current that is.
Ask for a tour on this page, or book a call with hômm, and we will put you with a REALTOR® who arranges the showing with the listing brokerage — usually the same day.
Book a call with hômmThe asking price for 601 3 Street, Fox Creek is $389,000. What a home actually sells for is settled by what comparable homes nearby have recently sold for, its condition, and how it is priced against them — not by an online figure. A REALTOR® can walk you through the recent sales on this street before you write an offer. If it is your own home you are wondering about, hômm’s free home-worth tool gives you a starting number in about a minute.
What is my home worth?Other active listings currently on the market near this one.
NONE, Fox Creek
5 bed · 4 bath · 1,150 sq ft
Listing provided by CATHY WILTSE of Exit Realty Results
Website provided by Kelly Grant
Data is supplied by Pillar 9™ MLS® System. Pillar 9™ is the owner of the copyright in its MLS® System. Data is deemed reliable but is not guaranteed accurate by Pillar 9™. The trademarks MLS®, Multiple Listing Service® and the associated logos are owned by The Canadian Real Estate Association (CREA) and identify the quality of services provided by real estate professionals who are members of CREA. Used under license.
Mortgage values are calculated by hômm and are provided for estimate purposes only.
The hômm Estimate is generated by an automated valuation model using publicly available data, including municipal property assessments. It is a general estimate only, not an appraisal.
Trademarks are owned or controlled by the Canadian Real Estate Association (CREA) and identify real estate professionals who are members of CREA (REALTOR®, REALTORS®) and/or the quality of services they provide (MLS®, Multiple Listing Service®).