
$282,9002 days on hômm
Mountview, Grande Prairie
3 bed · 2 bath · 954 sq ft
Listing provided by Jeff Warkentin of Royal LePage - The Realty Group
For sale27 days on hômmLast checked with the board’s feed


7 more photos in the full gallery.
$385,000 asking price
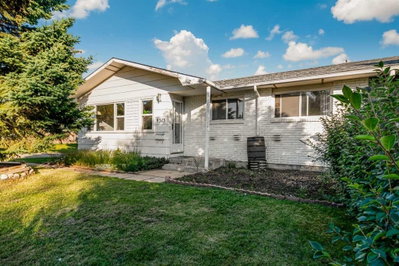
Beautifully renovated and move-in ready, this spacious 4-level split offers an impressive combination of updates, functionality and flexible living space! Major exterior improvements include a NEW METAL ROOF, NEW SIDING and NEW WINDOWS. Inside, many of the floors have been updated and the renovated kitchen features soft-close cabinetry, beautiful wood butcher block countertops and an open-concept design that flows seamlessly into the dining and living areas. Upstairs, you’ll find two additional bedrooms plus a bright and spacious primary retreat featuring a MASSIVE walk-in closet and an oversized 2-piece ensuite. Plumbing is already in place, giving you the opportunity to complete the space with the bath or shower of your dreams and make it your own. The level below the main floor offers a generous family room with a cozy WOOD-BURNING STOVE, along with another 3-piece bathroom. Just off the family room is an incredible bonus: a MASSIVE FLEX SPACE with its own exterior access. Home gym, games room, man cave, hobby space or home-based business—the possibilities here are endless! And don’t worry about losing your garage space—the home still offers a DOUBLE ATTACHED GARAGE for vehicles, toys and storage. Outside, the massive driveway wraps around to the garage and offers plenty of parking with potential space for RV parking. The lowest level provides a dedicated laundry area along with additional storage spaces that have already been framed in. With major updates completed, loads of living space and plenty of opportunity to customize the remaining areas to suit your needs, this home offers room to live, work, play and grow.
| MLS® number | A2340281 |
|---|---|
| Property type | Detached Single Family |
| Style | 4 Level Split |
| Lot size | 6,600 sq ft |
| Days on hômm | 27 days on hômm |
| Annual property tax | $4,655/year (2026) |
| Listing REALTOR® | Andrew Dyck |
| Brokerage | RE/MAX Grande Prairie |
Yes — at our last check this home was still on the market at $385,000 (27 days on hômm). A home can go under contract the same day an offer is accepted, so the “last checked” stamp near the top of this page is the honest measure of how current that is.
Ask for a tour on this page, or book a call with hômm, and we will put you with a REALTOR® who arranges the showing with the listing brokerage — usually the same day.
Book a call with hômmThe asking price for 11809 97 Street, Grande Prairie is $385,000. What a home actually sells for is settled by what comparable homes nearby have recently sold for, its condition, and how it is priced against them — not by an online figure. A REALTOR® can walk you through the recent sales on this street before you write an offer. If it is your own home you are wondering about, hômm’s free home-worth tool gives you a starting number in about a minute.
What is my home worth?Other active listings currently on the market near this one.
Mountview, Grande Prairie
3 bed · 2 bath · 954 sq ft
Listing provided by Jeff Warkentin of Royal LePage - The Realty Group
Transit
Parks
Trails & pathways
Transit stops from Grande Prairie Transit, parks and trails from City of Grande Prairie open data (contains information licensed under the Open Data License – City of Grande Prairie); distances are straight-line.
Website provided by Kelly Grant
Data is supplied by Pillar 9™ MLS® System. Pillar 9™ is the owner of the copyright in its MLS® System. Data is deemed reliable but is not guaranteed accurate by Pillar 9™. The trademarks MLS®, Multiple Listing Service® and the associated logos are owned by The Canadian Real Estate Association (CREA) and identify the quality of services provided by real estate professionals who are members of CREA. Used under license.
Mortgage values are calculated by hômm and are provided for estimate purposes only.
The hômm Estimate is generated by an automated valuation model using publicly available data, including municipal property assessments. It is a general estimate only, not an appraisal.
Trademarks are owned or controlled by the Canadian Real Estate Association (CREA) and identify real estate professionals who are members of CREA (REALTOR®, REALTORS®) and/or the quality of services they provide (MLS®, Multiple Listing Service®).