
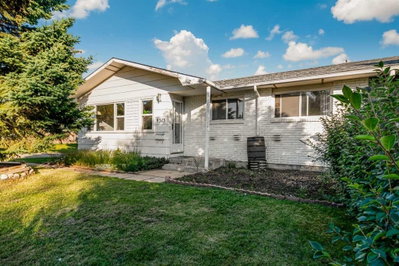
$282,9002 days on hômm
Mountview, Grande Prairie
3 bed · 2 bath · 954 sq ft
Listing provided by Jeff Warkentin of Royal LePage - The Realty Group
For sale25 days on hômmLast checked with the board’s feed


32 more photos in the full gallery.
$539,900 asking price
Front Drive 190 Craftsman Elevation New Construction Home | 2 Storey | 43-Bedrooms | 2.5-Bathrooms | Open Floor Plan | 9’ High Ceilings | Chef’s Kitchen | WALK-THRU Pantry | Luxury Viny Plankl & Vinyl Tile Flooring | Upper level Kitchen Appliances Included | Upper Level Laundry | Fireplace | Metal Railings | Loaded with Upgrades | Attached Double Garage | Nice Lot with west exposure. Presenting Front Drive 190 a showstopping two-storey home that is going to capture your attention from the moment you walk-thru the door. Now let’s begin our tour and start to check the boxes on your list: main floor powder room, mudroom with bench, walk-thru pantry, stunning kitchen with great storage & shelving, open concept kitchen/dining/great room. This brand new home features quartz counters throughout, upgraded millwork, triple pane windows, floor drains in laundry area + garage, upgraded lighting/plumbing fixtures and so much more!!! Now onto the upper level: Primary suite large offers great privacy being separated from the other bedrooms by the laundry area and oversized window with great views of the large backyard, four-piece ensuite with tile accented shower, dual sinks and all the style you would expect in an Anthem home, huge walk-in closet completes the package. A well-designed laundry room with a linen storage area and conveniently located near all three bedrooms. Bedrooms 2 + 3 offer large window for natural light. The adjoining 4pc. bathroom with bathtub is easily accessible. The home offers the additional upgrade of a side entry to a roughed-in future basement suite(subject to city approvals) which can provide great flexibility for extended family members or as a rental unit. Built and designed by Anthem properties. Anthem doesn’t just build homes, they create communities. With over 30 years of experience Anthem is proud to be able to build homes designed for you. Call today to obtain further information on these great properties!! Photos are of another home, finishings/appliances/colors may vary. Home is slated for an early 2027 completion. * Property Taxes are estimated*
| MLS® number | A2341375 |
|---|---|
| Property type | Detached Single Family |
| Style | 2 Storey |
| Lot size | 4,144 sq ft |
| Days on hômm | 25 days on hômm |
| Annual property tax | $6,846/year (2026) |
| Listing REALTOR® | Jordan Menzies |
| Brokerage | RE/MAX Grande Prairie |
Yes — at our last check this home was still on the market at $539,900 (25 days on hômm). A home can go under contract the same day an offer is accepted, so the “last checked” stamp near the top of this page is the honest measure of how current that is.
Ask for a tour on this page, or book a call with hômm, and we will put you with a REALTOR® who arranges the showing with the listing brokerage — usually the same day.
Book a call with hômmThe asking price for 12906 87 Street, Grande Prairie is $539,900. What a home actually sells for is settled by what comparable homes nearby have recently sold for, its condition, and how it is priced against them — not by an online figure. A REALTOR® can walk you through the recent sales on this street before you write an offer. If it is your own home you are wondering about, hômm’s free home-worth tool gives you a starting number in about a minute.
What is my home worth?Other active listings currently on the market near this one.
Mountview, Grande Prairie
3 bed · 2 bath · 954 sq ft
Listing provided by Jeff Warkentin of Royal LePage - The Realty Group
Transit
Parks
Trails & pathways
Transit stops from Grande Prairie Transit, parks and trails from City of Grande Prairie open data (contains information licensed under the Open Data License – City of Grande Prairie); distances are straight-line.
Website provided by Kelly Grant
Data is supplied by Pillar 9™ MLS® System. Pillar 9™ is the owner of the copyright in its MLS® System. Data is deemed reliable but is not guaranteed accurate by Pillar 9™. The trademarks MLS®, Multiple Listing Service® and the associated logos are owned by The Canadian Real Estate Association (CREA) and identify the quality of services provided by real estate professionals who are members of CREA. Used under license.
Mortgage values are calculated by hômm and are provided for estimate purposes only.
The hômm Estimate is generated by an automated valuation model using publicly available data, including municipal property assessments. It is a general estimate only, not an appraisal.
Trademarks are owned or controlled by the Canadian Real Estate Association (CREA) and identify real estate professionals who are members of CREA (REALTOR®, REALTORS®) and/or the quality of services they provide (MLS®, Multiple Listing Service®).