

$429,900418 days on hômm
Arbour Hills, Grande Prairie
3 bed · 3 bath · 1,334 sq ft
Listing provided by Kim Lissoway of RE/MAX Grande Prairie
For sale2 days on hômmLast checked with the board’s feed


7 more photos in the full gallery.
$399,900 asking price
Nestled in a tranquil corner of Lakeland, this charming, fully finished four-level split offers exceptional value for first-time buyers and savvy investors alike. The property boasts beautiful curb appeal, with lush trees, colorful flowers and manicured shrubs creating an inviting first impression. Step inside to a spacious entryway complete with a handy coat closet. Upstairs, the main living area is wonderfully bright and airy, with a well-proportioned living room, dining room, and kitchen – all distinct yet beautifully connected. The kitchen features ample counterspace, a convenient corner pantry, and sleek stainless steel appliances. From the dining area, step out to the private, fully fenced rear garden – perfect for summer barbeques or letting the children and pets play safely. Upstairs, you’ll find a generous master bedroom with an expansive walk-in wardrobe and private access to the family bathroom. An additional bedroom completes this floor. The first lower level offers versatile space for a second lounging area, home office, gym, playroom, or whatever you desire, and benefits from direct walk-out access to the backyard. The fourth level features a third spacious bedroom, second bathroom, laundry/utility room, and a massive crawl space for all your storage needs. Outside, the delightful rear garden is fully fenced and private, boasting mature landscaping, a ground-level deck, and a practical storage shed. This is an exceptional opportunity in a peaceful, family-friendly location. Seller is a licensed REALTOR in Alberta.
| MLS® number | A2349169 |
|---|---|
| Property type | Detached Single Family |
| Style | 4 Level Split |
| Lot size | 4,337 sq ft |
| Days on hômm | 2 days on hômm |
| Annual property tax | $3,813/year (2026) |
| Listing REALTOR® | Meghan Robinson |
| Brokerage | Century 21 Grande Prairie Realty Inc. |
Yes — at our last check this home was still on the market at $399,900 (2 days on hômm). A home can go under contract the same day an offer is accepted, so the “last checked” stamp near the top of this page is the honest measure of how current that is.
Ask for a tour on this page, or book a call with hômm, and we will put you with a REALTOR® who arranges the showing with the listing brokerage — usually the same day.
Book a call with hômmThe asking price for 13014 94 Street, Grande Prairie is $399,900. What a home actually sells for is settled by what comparable homes nearby have recently sold for, its condition, and how it is priced against them — not by an online figure. A REALTOR® can walk you through the recent sales on this street before you write an offer. If it is your own home you are wondering about, hômm’s free home-worth tool gives you a starting number in about a minute.
What is my home worth?Active listings near this one at a comparable price and size.
Arbour Hills, Grande Prairie
3 bed · 3 bath · 1,334 sq ft
Listing provided by Kim Lissoway of RE/MAX Grande Prairie

Arbour Hills, Grande Prairie
3 bed · 3 bath · 1,334 sq ft
Listing provided by Kim Lissoway of RE/MAX Grande Prairie
Other active listings currently on the market near this one.

Northridge, Grande Prairie
Listing provided by Jordan Menzies of RE/MAX Grande Prairie
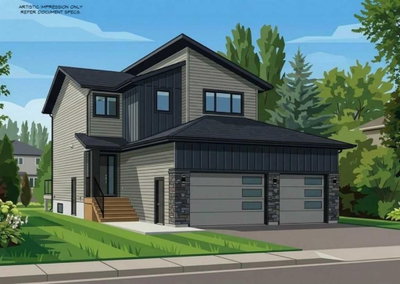
Northridge, Grande Prairie
3 bed · 3 bath · 1,714 sq ft
Listing provided by Yuri Smith of Grassroots Realty Group Ltd.
Transit
Parks
Trails & pathways
Transit stops from Grande Prairie Transit, parks and trails from City of Grande Prairie open data (contains information licensed under the Open Data License – City of Grande Prairie); distances are straight-line.
Website provided by Kelly Grant
Data is supplied by Pillar 9™ MLS® System. Pillar 9™ is the owner of the copyright in its MLS® System. Data is deemed reliable but is not guaranteed accurate by Pillar 9™. The trademarks MLS®, Multiple Listing Service® and the associated logos are owned by The Canadian Real Estate Association (CREA) and identify the quality of services provided by real estate professionals who are members of CREA. Used under license.
Mortgage values are calculated by hômm and are provided for estimate purposes only.
The hômm Estimate is generated by an automated valuation model using publicly available data, including municipal property assessments. It is a general estimate only, not an appraisal.
Trademarks are owned or controlled by the Canadian Real Estate Association (CREA) and identify real estate professionals who are members of CREA (REALTOR®, REALTORS®) and/or the quality of services they provide (MLS®, Multiple Listing Service®).