
$634,9002 days on hômm
O'Brien Lake, Grande Prairie
4 bed · 5 bath · 1,775 sq ft
Listing provided by Casey Boyne of RE/MAX Grande Prairie
For sale27 days on hômmLast checked with the board’s feed


16 more photos in the full gallery.
$399,900 asking price
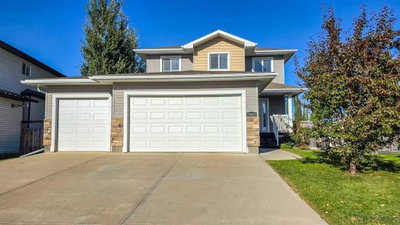
FULLY UPDATED | 5 BEDROOMS | 2 FULL BATHS | NO REAR NEIGHBOURS | OVERSIZED SINGLE GARAGE - Welcome to South Patterson — a gorgeous, tree-lined neighbourhood known for its larger lots, mature trees, peaceful streets, and fantastic access to amenities and outdoor recreation. This beautifully updated home is the kind of property buyers have been waiting for: turn-key, move-in ready, and thoughtfully upgraded throughout. From the moment you arrive, you'll appreciate the pride of ownership and the extensive improvements already completed, including new shingles, newer windows, and numerous additional updates that make this home truly move-in ready. Inside, you'll find 5 bedrooms and 2 full bathrooms, offering plenty of flexibility for families, guests, a home office, or additional living space. The modern kitchen features stylish cabinetry and stone countertops, with beautiful stone countertops carried through the bathrooms for a cohesive, contemporary finish. Step outside and discover one of the home's most desirable features — no rear neighbours! Enjoy your private backyard surrounded by mature trees, creating a peaceful and natural setting that's perfect for relaxing, entertaining, or enjoying summer evenings. The lifestyle here is hard to beat. You're just minutes from an incredible network of walking and biking trails, making it easy to get outside and enjoy the surrounding green space. The Dog Park is only a couple of minutes away, while a wide variety of shopping, restaurants, services, and everyday amenities are all conveniently close by. An oversized single-car garage provides excellent additional space for your vehicle, bikes, recreational gear, tools, and storage. With its larger lot, mature trees, private backyard, extensive updates, modern finishes, exceptional outdoor access, and unbeatable convenience, this is a home that truly delivers the complete package. Turn-key, beautifully updated, and ideally located — simply move in, unpack, and start enjoying everything South Patterson has to offer.
| MLS® number | A2341029 |
|---|---|
| Property type | Detached Single Family |
| Style | Bi-Level |
| Lot size | 6,516 sq ft |
| Days on hômm | 27 days on hômm |
| Annual property tax | $3,267/year (2025) |
| Listing REALTOR® | Hayden Hudson |
| Brokerage | RE/MAX Grande Prairie |
Yes — at our last check this home was still on the market at $399,900 (27 days on hômm). A home can go under contract the same day an offer is accepted, so the “last checked” stamp near the top of this page is the honest measure of how current that is.
Ask for a tour on this page, or book a call with hômm, and we will put you with a REALTOR® who arranges the showing with the listing brokerage — usually the same day.
Book a call with hômmThe asking price for 7330 99A Street, Grande Prairie is $399,900. What a home actually sells for is settled by what comparable homes nearby have recently sold for, its condition, and how it is priced against them — not by an online figure. A REALTOR® can walk you through the recent sales on this street before you write an offer. If it is your own home you are wondering about, hômm’s free home-worth tool gives you a starting number in about a minute.
What is my home worth?Other active listings currently on the market near this one.
O'Brien Lake, Grande Prairie
4 bed · 5 bath · 1,775 sq ft
Listing provided by Casey Boyne of RE/MAX Grande Prairie
Transit
Parks
Trails & pathways
Transit stops from Grande Prairie Transit, parks and trails from City of Grande Prairie open data (contains information licensed under the Open Data License – City of Grande Prairie); distances are straight-line.
Website provided by Kelly Grant
Data is supplied by Pillar 9™ MLS® System. Pillar 9™ is the owner of the copyright in its MLS® System. Data is deemed reliable but is not guaranteed accurate by Pillar 9™. The trademarks MLS®, Multiple Listing Service® and the associated logos are owned by The Canadian Real Estate Association (CREA) and identify the quality of services provided by real estate professionals who are members of CREA. Used under license.
Mortgage values are calculated by hômm and are provided for estimate purposes only.
The hômm Estimate is generated by an automated valuation model using publicly available data, including municipal property assessments. It is a general estimate only, not an appraisal.
Trademarks are owned or controlled by the Canadian Real Estate Association (CREA) and identify real estate professionals who are members of CREA (REALTOR®, REALTORS®) and/or the quality of services they provide (MLS®, Multiple Listing Service®).