
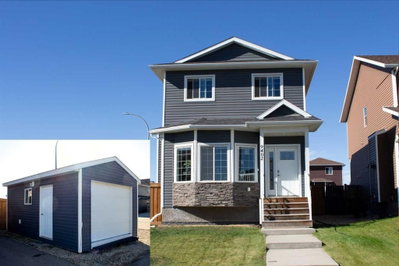
$395,0003 days on hômm
Cobblestone, Grande Prairie
3 bed · 5 bath · 1,313 sq ft
Listing provided by Pamela Gault of First Place Realty
For sale65 days on hômmLast checked with the board’s feed


22 more photos in the full gallery.
$390,000 asking price
Welcome to Countryside South! This beautifully updated bi-level offers the perfect blend of style, function, and flexibility. With thoughtful updates throughout and a versatile lower level, this home is ideal for families, first-time buyers, or those looking for additional living space or future income potential. The heart of the home is the stunning renovated kitchen, featuring waterfall quartz countertops, sleek new appliances, and gorgeous LED under-cabinet lighting that adds both warmth and functionality. Large windows flood the main floor with natural light, creating a bright and welcoming atmosphere. The upper level offers 2 spacious bedrooms and a beautifully updated full bathroom with conveniently located laundry, making everyday living effortless. Step outside to a generous backyard featuring a spacious deck with a beautiful pergola, creating the perfect setting for summer BBQs or relaxing with your morning coffee. Storage beneath the deck and an included storage shed provide plenty of room for seasonal items and tools. Rear alley access offers parking for up to three vehicles, and ample space to build a garage, while additional street parking provides extra convenience for guests. The lower level is set up as a non-conforming (illegal) suite, offering incredible flexibility for extended family, guests, or potential rental income. Complete with a spacious living room, functional kitchen, oversized bedroom with its own laundry, 4pc bathroom and separate access from either the ground-level basement entrance or through a door in the main entryway, it’s a layout designed with versatility in mind. Located in the highly sought-after community of Countryside South, you’ll enjoy scenic walking trails, parks, playgrounds, schools, and shopping just minutes from your doorstep. Whether you’re looking for a move-in ready home with stylish updates or a property with room to grow, this one checks all the boxes.
| MLS® number | A2332092 |
|---|---|
| Property type | Detached Single Family |
| Style | Bi-Level |
| Lot size | 4,081 sq ft |
| Days on hômm | 65 days on hômm |
| Annual property tax | $4,060/year (2026) |
| Listing REALTOR® | Pam Dumont |
| Brokerage | Sutton Group Grande Prairie Professionals |
Yes — at our last check this home was still on the market at $390,000 (65 days on hômm). A home can go under contract the same day an offer is accepted, so the “last checked” stamp near the top of this page is the honest measure of how current that is.
Ask for a tour on this page, or book a call with hômm, and we will put you with a REALTOR® who arranges the showing with the listing brokerage — usually the same day.
Book a call with hômmThe asking price for 8833 67 Avenue, Grande Prairie is $390,000. What a home actually sells for is settled by what comparable homes nearby have recently sold for, its condition, and how it is priced against them — not by an online figure. A REALTOR® can walk you through the recent sales on this street before you write an offer. If it is your own home you are wondering about, hômm’s free home-worth tool gives you a starting number in about a minute.
What is my home worth?Active listings near this one at a comparable price and size.
Cobblestone, Grande Prairie
3 bed · 5 bath · 1,313 sq ft
Listing provided by Pamela Gault of First Place Realty
Transit
Parks
Trails & pathways
Transit stops from Grande Prairie Transit, parks and trails from City of Grande Prairie open data (contains information licensed under the Open Data License – City of Grande Prairie); distances are straight-line.
Website provided by Kelly Grant
Data is supplied by Pillar 9™ MLS® System. Pillar 9™ is the owner of the copyright in its MLS® System. Data is deemed reliable but is not guaranteed accurate by Pillar 9™. The trademarks MLS®, Multiple Listing Service® and the associated logos are owned by The Canadian Real Estate Association (CREA) and identify the quality of services provided by real estate professionals who are members of CREA. Used under license.
Mortgage values are calculated by hômm and are provided for estimate purposes only.
The hômm Estimate is generated by an automated valuation model using publicly available data, including municipal property assessments. It is a general estimate only, not an appraisal.
Trademarks are owned or controlled by the Canadian Real Estate Association (CREA) and identify real estate professionals who are members of CREA (REALTOR®, REALTORS®) and/or the quality of services they provide (MLS®, Multiple Listing Service®).