
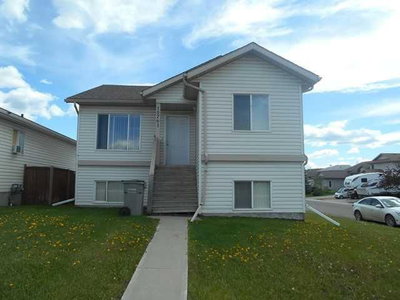
$424,9002 days on hômm
Mission Heights, Grande Prairie
4 bed · 2 bath · 969 sq ft
Listing provided by Kelly McLeod of Royal LePage - The Realty Group
For sale3 days on hômmLast checked with the board’s feed


19 more photos in the full gallery.
$495,000 asking price
Welcome to County Club West, a truly impressive five-bedroom, three-bathroom home that seamlessly blends space, comfort, and style, perfect for families and anyone seeking an abundance of room to grow and entertain. From the moment you step into the open entryway, you’ll appreciate the thoughtful layout, providing easy access to the upstairs, downstairs, and the heated attached garage. Upstairs, the expansive family room is flooded with natural light, offering a welcoming atmosphere for relaxing or hosting. The dining area is spacious enough to accommodate large family gatherings, while the very functional kitchen boasts stainless steel appliances, a corner pantry, and a central island, making meal preparation a delight. Access to the back deck here as well, perfect for summer barbecues and alfresco dining. The master suite, tucked away for privacy, features a walk-in wardrobe and ensuite with a walk-in shower. Two additional large bedrooms and the main bathroom complete this floor. Downstairs, a versatile flex space awaits your personal touch – gym, home theatre, office or whatever fits your needs. Along with two further generous bedrooms and a third full bathroom. A practical laundry/utility room and ample storage. Outside, the backyard offers a large deck great for entertaining, a solid cocrete pad with a hot tub/pergola setup next to mature trees to relax and unwind. While at the other end is a beautiful firepit area for those cozy summer nights and tons of yard space for kids play, outdoor games etc. In the front you have a long driveway to accommodate RV parking and beautiful curb appeal. All this in a quiet cul-de-sac. Recent updates include central air, shingles (2024), front yard tree, landscaping and curbing, firepit pad, hot tub, pad and pergola, garage heater, custom fit and installed window coverings, barn door in basement, and fully repainted upstairs (2020). A truly move-in ready family haven!
| MLS® number | A2347685 |
|---|---|
| Property type | Detached Single Family |
| Style | Bi-Level |
| Lot size | 6,728 sq ft |
| Days on hômm | 3 days on hômm |
| Annual property tax | $5,273/year (2026) |
| Listing REALTOR® | Meghan Robinson |
| Brokerage | Century 21 Grande Prairie Realty Inc. |
Yes — at our last check this home was still on the market at $495,000 (3 days on hômm). A home can go under contract the same day an offer is accepted, so the “last checked” stamp near the top of this page is the honest measure of how current that is.
Ask for a tour on this page, or book a call with hômm, and we will put you with a REALTOR® who arranges the showing with the listing brokerage — usually the same day.
Book a call with hômmThe asking price for 9830 67 Avenue, Grande Prairie is $495,000. What a home actually sells for is settled by what comparable homes nearby have recently sold for, its condition, and how it is priced against them — not by an online figure. A REALTOR® can walk you through the recent sales on this street before you write an offer. If it is your own home you are wondering about, hômm’s free home-worth tool gives you a starting number in about a minute.
What is my home worth?Active listings near this one at a comparable price and size.
Mission Heights, Grande Prairie
4 bed · 2 bath · 969 sq ft
Listing provided by Kelly McLeod of Royal LePage - The Realty Group
Other active listings currently on the market near this one.
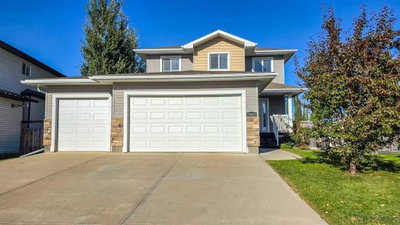
O'Brien Lake, Grande Prairie
4 bed · 5 bath · 1,775 sq ft
Listing provided by Casey Boyne of RE/MAX Grande Prairie
Transit
Parks
Trails & pathways
Transit stops from Grande Prairie Transit, parks and trails from City of Grande Prairie open data (contains information licensed under the Open Data License – City of Grande Prairie); distances are straight-line.
Website provided by Kelly Grant
Data is supplied by Pillar 9™ MLS® System. Pillar 9™ is the owner of the copyright in its MLS® System. Data is deemed reliable but is not guaranteed accurate by Pillar 9™. The trademarks MLS®, Multiple Listing Service® and the associated logos are owned by The Canadian Real Estate Association (CREA) and identify the quality of services provided by real estate professionals who are members of CREA. Used under license.
Mortgage values are calculated by hômm and are provided for estimate purposes only.
The hômm Estimate is generated by an automated valuation model using publicly available data, including municipal property assessments. It is a general estimate only, not an appraisal.
Trademarks are owned or controlled by the Canadian Real Estate Association (CREA) and identify real estate professionals who are members of CREA (REALTOR®, REALTORS®) and/or the quality of services they provide (MLS®, Multiple Listing Service®).