
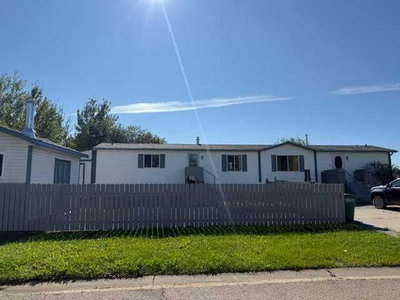
$164,90017 days on hômm
NONE, High Level
3 bed · 2 bath · 1,216 sq ft
Listing provided by Sylvia Kennedy of Century 21 Prime Realty (2002) Ltd.
For sale104 days on hômmLast checked with the board’s feed


15 more photos in the full gallery.
$206,900 asking price
Are you are looking for space, style and quality? THEN THIS IS IT! This 1520 sq. ft. 3 bedroom,2 full bath and a bonus room home with its easy-care floor plan, superb sun-soaked outdoor living space with a huge north facing deck might be just what you are looking for! Vaulted ceilings , A bright plan kitchen showcasing an abundance of white and bright cabinetry, double skylights and a good-sized pantry everyone will enjoy being a cook . The Living Room with large north-facing windows ensuring plenty of natural light, featuring updated quality laminate flooring . A large Primary Suite offers a walk-in closet and 4 pc en-suite with a tub/shower combo, there are 2 bedrooms and the main bath with a bright sunny office/playroom on the opposite end . There's also a well-placed sliding garden door and a back entrance leading to the MASSIVE deck, the perfect outdoor living space to relax , spend time with loved ones over a Sunday B.B.Q or a quite evening of gazing at the breathtaking Northern lights. Fenced backyard, including a garden shed. What are you waiting for?? Make the move today !!
| MLS® number | A2320463 |
|---|---|
| Property type | Mobile or manufactured home |
| Style | Modular/Mobile |
| Lot size | 5,780 sq ft |
| Days on hômm | 104 days on hômm |
| Annual property tax | $2,529/year (2026) |
| Listing REALTOR® | Eva Krahn-Richmond |
| Brokerage | RE/MAX Grande Prairie |
Yes — at our last check this home was still on the market at $206,900 (104 days on hômm). A home can go under contract the same day an offer is accepted, so the “last checked” stamp near the top of this page is the honest measure of how current that is.
Ask for a tour on this page, or book a call with hômm, and we will put you with a REALTOR® who arranges the showing with the listing brokerage — usually the same day.
Book a call with hômmThe asking price for 9 Driftwood Drive, High Level is $206,900. What a home actually sells for is settled by what comparable homes nearby have recently sold for, its condition, and how it is priced against them — not by an online figure. A REALTOR® can walk you through the recent sales on this street before you write an offer. If it is your own home you are wondering about, hômm’s free home-worth tool gives you a starting number in about a minute.
What is my home worth?Other active listings currently on the market near this one.
NONE, High Level
3 bed · 2 bath · 1,216 sq ft
Listing provided by Sylvia Kennedy of Century 21 Prime Realty (2002) Ltd.
Website provided by Kelly Grant
Data is supplied by Pillar 9™ MLS® System. Pillar 9™ is the owner of the copyright in its MLS® System. Data is deemed reliable but is not guaranteed accurate by Pillar 9™. The trademarks MLS®, Multiple Listing Service® and the associated logos are owned by The Canadian Real Estate Association (CREA) and identify the quality of services provided by real estate professionals who are members of CREA. Used under license.
Mortgage values are calculated by hômm and are provided for estimate purposes only.
The hômm Estimate is generated by an automated valuation model using publicly available data, including municipal property assessments. It is a general estimate only, not an appraisal.
Trademarks are owned or controlled by the Canadian Real Estate Association (CREA) and identify real estate professionals who are members of CREA (REALTOR®, REALTORS®) and/or the quality of services they provide (MLS®, Multiple Listing Service®).