

$399,999112 days on hômm
McLaughlin Meadows, High River
2 bed · 1 bath · 1,193 sq ft
Listing provided by John Seacrist of Century 21 Foothills Real Estate
For sale35 days on hômmLast checked with the board’s feed


34 more photos in the full gallery.
$544,900 asking price
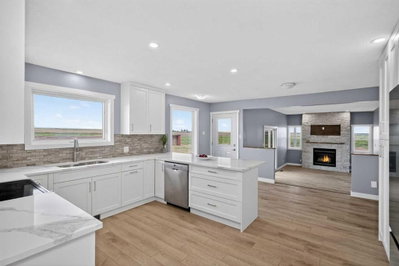
Welcome to 1014 5 Street SW, a beautifully maintained 1,502.5 sq. ft. bungalow on an exceptional 807 sq. m. (8,687 sq. ft.) (nearly 1/5-acre) lot in High River’s desirable SW. Offering 3 spacious bedrooms, 2 bathrooms, an open floor plan, extensive updates and an incredible private backyard, this property offers the space and setting that are increasingly hard to find. Large windows fill the home with natural light and complement the bright, open layout. The generous living room flows into the dining area and updated kitchen, while a 2nd sitting area off the kitchen provides additional living space and direct access to the backyard. The kitchen features abundant cabinetry, quartz countertops, tile backsplash and a large center island with additional storage and seating. All 3 bedrooms are generously sized. The primary includes a walk-in closet and renovated 3-pc ensuite, while a 4-pc main bathroom serves the additional bedrooms. Numerous substantial improvements have already been completed: windows, roof, siding, interior lighting and exterior doors in 2014; kitchen, flooring, primary ensuite and driveway in 2015; carpet in 2017; and carport in 2022. The lower level offers approximately another 1,500 sq. ft. of wide-open space ready for future development, with plenty of room for additional bedrooms, recreation space, storage or whatever best suits your needs. Laundry is located downstairs, and the rear entry provides convenient access to both the main and lower levels, adding flexibility for future development. Outside, the 807 sq. m. (8,687 sq. ft.) lot has been beautifully landscaped with mature trees, expansive lawns, established flower beds and gardens, creating a private backyard oasis. The east-facing backyard welcomes the morning sun before transitioning to comfortable shade later in the day. A large 2-tier deck measuring approximately 11'6" x 13'7" and 14' x 14' provides excellent space for outdoor dining, BBQing and entertaining. Rear-lane access, carport, storage shed and generous driveway add even more functionality. Located in an established SW High River neighborhood close to the downtown core, George Lane Park, walking paths, hospital and schools. With 1,502.5 sq. ft. above grade, approximately 3,000 sq. ft. of total space, extensive updates, future development potential and an outstanding 807 sq. m. landscaped lot, this is a home with room to live, grow and make your own.
| MLS® number | A2340576 |
|---|---|
| Property type | Detached Single Family |
| Style | Bungalow |
| Lot size | 8,686 sq ft |
| Days on hômm | 35 days on hômm |
| Annual property tax | $3,633/year (2026) |
| Listing REALTOR® | Joshua Torrence |
| Brokerage | Century 21 Foothills Real Estate |
Yes — at our last check this home was still on the market at $544,900 (35 days on hômm). A home can go under contract the same day an offer is accepted, so the “last checked” stamp near the top of this page is the honest measure of how current that is.
Ask for a tour on this page, or book a call with hômm, and we will put you with a REALTOR® who arranges the showing with the listing brokerage — usually the same day.
Book a call with hômmThe asking price for 1014 5 Street SW, High River is $544,900. What a home actually sells for is settled by what comparable homes nearby have recently sold for, its condition, and how it is priced against them — not by an online figure. A REALTOR® can walk you through the recent sales on this street before you write an offer. If it is your own home you are wondering about, hômm’s free home-worth tool gives you a starting number in about a minute.
What is my home worth?Other active listings currently on the market near this one.
McLaughlin Meadows, High River
2 bed · 1 bath · 1,193 sq ft
Listing provided by John Seacrist of Century 21 Foothills Real Estate

McLaughlin Meadows, High River
Listing provided by Kim Milford of CIR Realty
NONE, Rural Foothills County
4 bed · 3 bath · 2,399 sq ft
Listing provided by Lindsay Jacobsen of Real Broker
Website provided by Kelly Grant
Data is supplied by Pillar 9™ MLS® System. Pillar 9™ is the owner of the copyright in its MLS® System. Data is deemed reliable but is not guaranteed accurate by Pillar 9™. The trademarks MLS®, Multiple Listing Service® and the associated logos are owned by The Canadian Real Estate Association (CREA) and identify the quality of services provided by real estate professionals who are members of CREA. Used under license.
Mortgage values are calculated by hômm and are provided for estimate purposes only.
The hômm Estimate is generated by an automated valuation model using publicly available data, including municipal property assessments. It is a general estimate only, not an appraisal.
Trademarks are owned or controlled by the Canadian Real Estate Association (CREA) and identify real estate professionals who are members of CREA (REALTOR®, REALTORS®) and/or the quality of services they provide (MLS®, Multiple Listing Service®).