
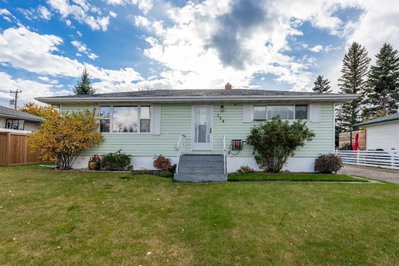
$364,9002 days on hômm
Hardisty, Hinton
2 bed · 2 bath · 960 sq ft
Listing provided by BRAD KOPP of ROYAL LEPAGE ANDRE KOPP & ASSOCIATES
For sale86 days on hômmLast checked with the board’s feed


5 more photos in the full gallery.
$485,000 asking price
Welcome to 115 Alder Drive—a beautifully maintained family home offering the space, comfort, and versatility you’ve been searching for. Situated in one of Hinton’s desirable neighbourhoods, you’ll enjoy the convenience of being just minutes from schools, parks, playgrounds, walking trails, and everyday amenities. Offering over 2,400 square feet of developed living space, this spacious four-level split provides room for every stage of family life. The bright, welcoming main floor is designed for both everyday living and entertaining, featuring a generous living room, a functional kitchen with plenty of workspace, and a spacious dining area with direct access to the large rear deck. Whether you’re hosting summer barbecues, watching the kids play, or enjoying a quiet morning coffee, this home invites you to slow down and enjoy every season. Just a few steps down, you’ll find a spacious family room centered around a cozy gas fireplace—the perfect place to gather for movie nights or relax at the end of the day. This level also features a convenient 3-piece bathroom and direct access to the backyard, making outdoor entertaining and evenings around the fire pit effortless. Step outside to the beautifully landscaped, fully fenced backyard, offering a wonderful space for children and pets to play while providing the perfect setting for outdoor entertaining. The cozy fire pit area invites you to gather with family and friends and make the most of Hinton’s beautiful evenings. With five spacious bedrooms and 2½ bathrooms, there’s flexibility for a growing family, overnight guests, or dedicated home office space. A true highlight of this property is the impressive 24’ × 26’ heated double detached garage. Whether you’re storing vehicles, working on projects, or looking for extra space for tools, toys, and outdoor gear, this garage offers the versatility and storage that so many buyers are searching for. Combined with ample off-street parking, there’s room for everything. The home’s backup power connection (just add your own generator) offers added peace of mind. Warm, inviting, and thoughtfully designed, 115 Alder Drive combines generous living space, an exceptional heated garage, and a fantastic family friendly location. This is a home you’ll be proud to own and one you’ll love coming home to.
| MLS® number | A2326448 |
|---|---|
| Property type | Detached Single Family |
| Style | 4 Level Split |
| Lot size | 8,261 sq ft |
| Days on hômm | 86 days on hômm |
| Annual property tax | $3,361/year (2025) |
| Listing REALTOR® | MELISSA HICKS |
| Brokerage | CENTURY 21 TWIN REALTY |
Yes — at our last check this home was still on the market at $485,000 (86 days on hômm). A home can go under contract the same day an offer is accepted, so the “last checked” stamp near the top of this page is the honest measure of how current that is.
Ask for a tour on this page, or book a call with hômm, and we will put you with a REALTOR® who arranges the showing with the listing brokerage — usually the same day.
Book a call with hômmThe asking price for 115 Alder Drive, Hinton is $485,000. What a home actually sells for is settled by what comparable homes nearby have recently sold for, its condition, and how it is priced against them — not by an online figure. A REALTOR® can walk you through the recent sales on this street before you write an offer. If it is your own home you are wondering about, hômm’s free home-worth tool gives you a starting number in about a minute.
What is my home worth?Other active listings currently on the market near this one.
Hardisty, Hinton
2 bed · 2 bath · 960 sq ft
Listing provided by BRAD KOPP of ROYAL LEPAGE ANDRE KOPP & ASSOCIATES
Website provided by Kelly Grant
Data is supplied by Pillar 9™ MLS® System. Pillar 9™ is the owner of the copyright in its MLS® System. Data is deemed reliable but is not guaranteed accurate by Pillar 9™. The trademarks MLS®, Multiple Listing Service® and the associated logos are owned by The Canadian Real Estate Association (CREA) and identify the quality of services provided by real estate professionals who are members of CREA. Used under license.
Mortgage values are calculated by hômm and are provided for estimate purposes only.
The hômm Estimate is generated by an automated valuation model using publicly available data, including municipal property assessments. It is a general estimate only, not an appraisal.
Trademarks are owned or controlled by the Canadian Real Estate Association (CREA) and identify real estate professionals who are members of CREA (REALTOR®, REALTORS®) and/or the quality of services they provide (MLS®, Multiple Listing Service®).