
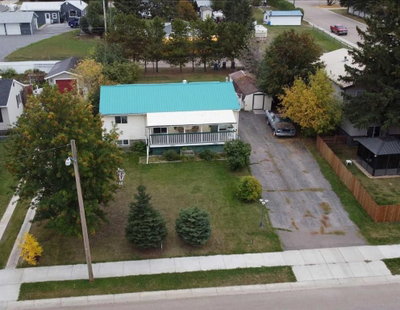
$250,000New on hômm
Central Innisfail, Innisfail
2 bed · 2 bath · 1,339 sq ft
Listing provided by Twila Reberger of RE/MAX real estate central alberta
For sale77 days on hômmLast checked with the board’s feed


38 more photos in the full gallery.
$717,900 asking price
Welcome to Napoleon Meadows Way, located in one of Innisfail's newest and most desirable subdivisions. Built by the trusted Larkaun Homes, this stunning custom two-storey home has been thoughtfully designed with quality craftsmanship, modern finishes, and exceptional attention to detail. Featuring 4 Bedrooms, 4 Bathrooms, a fully finished basement, and a triple attached garage, this home offers the perfect balance of luxury and functionality for today's family. Ideally situated backing onto a peaceful green belt, you'll enjoy added privacy while being just steps from walking trails, parks, playgrounds, the dog park, and within walking distance to local schools. The inviting main floor showcases an open-concept design where the kitchen, dining, and living spaces flow seamlessly together. The chef-inspired kitchen is complete with quartz countertops, stainless steel appliances, an abundance of cabinetry and counter space, and a convenient walk-through butler's pantry leading directly to the garage. The dining area opens onto a private vinyl deck, creating the perfect space for entertaining or enjoying your beautifully landscaped backyard. The warm and welcoming living room is highlighted by a gorgeous fireplace, while the functional mudroom off the garage keeps everyday life organized. Upstairs you'll find three spacious bedrooms, a versatile bonus room, and a luxurious Primary Suite designed as your own private retreat. The impressive walk-in closet features custom built-in storage systems, while the spa-inspired 4-piece ensuite offers dual sinks, expansive counter space, and a stunning tiled walk-in shower. The professionally finished basement provides additional living space with a fourth bedroom, fourth bathroom, and plenty of room for family movie nights, a games area, or a home gym. Outside, everything has already been completed for you, including professional landscaping, vinyl fencing, and maintenance-friendly vinyl decking, allowing you to simply move in and enjoy. If you've been searching for a beautifully finished family home in an exceptional neighbourhood, this one truly checks every box. Experience quality, comfort, and modern living in one of Innisfail's premier new communities.
| MLS® number | A2328524 |
|---|---|
| Property type | Detached Single Family |
| Style | 2 Storey |
| Lot size | 5,700 sq ft |
| Days on hômm | 77 days on hômm |
| Annual property tax | $5,992/year (2026) |
| Listing REALTOR® | Lindsey Forget |
| Brokerage | Royal LePage Network Realty Corp. |
Yes — at our last check this home was still on the market at $717,900 (77 days on hômm). A home can go under contract the same day an offer is accepted, so the “last checked” stamp near the top of this page is the honest measure of how current that is.
Ask for a tour on this page, or book a call with hômm, and we will put you with a REALTOR® who arranges the showing with the listing brokerage — usually the same day.
Book a call with hômmThe asking price for 22 Napoleon Meadows Way, Innisfail is $717,900. What a home actually sells for is settled by what comparable homes nearby have recently sold for, its condition, and how it is priced against them — not by an online figure. A REALTOR® can walk you through the recent sales on this street before you write an offer. If it is your own home you are wondering about, hômm’s free home-worth tool gives you a starting number in about a minute.
What is my home worth?Other active listings currently on the market near this one.
Central Innisfail, Innisfail
2 bed · 2 bath · 1,339 sq ft
Listing provided by Twila Reberger of RE/MAX real estate central alberta

NONE, Innisfail
3 bed · 1 bath · 720 sq ft
Listing provided by Erin Johnson of RE/MAX real estate central alberta
Website provided by Kelly Grant
Data is supplied by Pillar 9™ MLS® System. Pillar 9™ is the owner of the copyright in its MLS® System. Data is deemed reliable but is not guaranteed accurate by Pillar 9™. The trademarks MLS®, Multiple Listing Service® and the associated logos are owned by The Canadian Real Estate Association (CREA) and identify the quality of services provided by real estate professionals who are members of CREA. Used under license.
Mortgage values are calculated by hômm and are provided for estimate purposes only.
The hômm Estimate is generated by an automated valuation model using publicly available data, including municipal property assessments. It is a general estimate only, not an appraisal.
Trademarks are owned or controlled by the Canadian Real Estate Association (CREA) and identify real estate professionals who are members of CREA (REALTOR®, REALTORS®) and/or the quality of services they provide (MLS®, Multiple Listing Service®).