
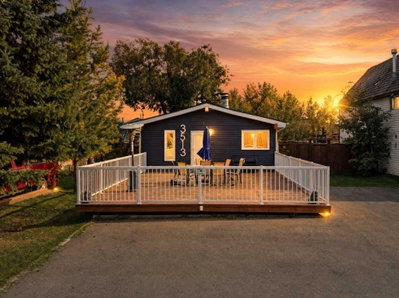
$439,9003 days on hômm
Cottage Area, Sylvan Lake
3 bed · 1 bath · 972 sq ft
Listing provided by Sheri Colford of KIC Realty
For sale163 days on hômmLast checked with the board’s feed


34 more photos in the full gallery.
$1,499,000 asking price
Positioned in Jarvis Bay near the golf course, this 5-bedroom, two-storey residence offers over 3,200 sq ft above grade plus a fully developed lower level designed for refined living and elevated entertaining. Expansive windows and vaulted ceilings create a bright, open main floor with seamless flow between principal spaces. The kitchen balances form and function with rich cabinetry, granite countertops, and a full stainless appliance package, opening to both a formal dining area and a welcoming living room centered around a gas fireplace. Upstairs, four well-proportioned bedrooms include a standout primary suite with a spa-inspired ensuite and an oversized dressing room. A versatile loft with built-in workspace adds flexibility for work or study. The lower level is tailored for hosting, featuring a wet bar, generous games area, and a dedicated theatre room for an immersive at-home experience. Outdoors, professionally landscaped grounds lead to a rare, resort-style indoor pool with a retractable door system for open-air enjoyment in warmer months. The triple heated attached garage is complemented by a detached garage connected to the pool area, complete with 12 ft overhead doors, ideal for larger vehicles, boat storage, or hobby use. A distinctive property offering scale, privacy, and lifestyle versatility in one of Jarvis Bay’s most desirable settings.
| MLS® number | A2302951 |
|---|---|
| Property type | Detached Single Family |
| Style | 2 Storey |
| Lot size | 32,670 sq ft |
| Days on hômm | 163 days on hômm |
| Annual property tax | $6,595/year (2025) |
| Listing REALTOR® | Pat Garritty |
| Brokerage | CIR Realty |
Yes — at our last check this home was still on the market at $1,499,000 (163 days on hômm). A home can go under contract the same day an offer is accepted, so the “last checked” stamp near the top of this page is the honest measure of how current that is.
Ask for a tour on this page, or book a call with hômm, and we will put you with a REALTOR® who arranges the showing with the listing brokerage — usually the same day.
Book a call with hômmThe asking price for 310 Jarvis Glen Way, Jarvis Bay is $1,499,000. What a home actually sells for is settled by what comparable homes nearby have recently sold for, its condition, and how it is priced against them — not by an online figure. A REALTOR® can walk you through the recent sales on this street before you write an offer. If it is your own home you are wondering about, hômm’s free home-worth tool gives you a starting number in about a minute.
What is my home worth?Other active listings currently on the market near this one.
Cottage Area, Sylvan Lake
3 bed · 1 bath · 972 sq ft
Listing provided by Sheri Colford of KIC Realty
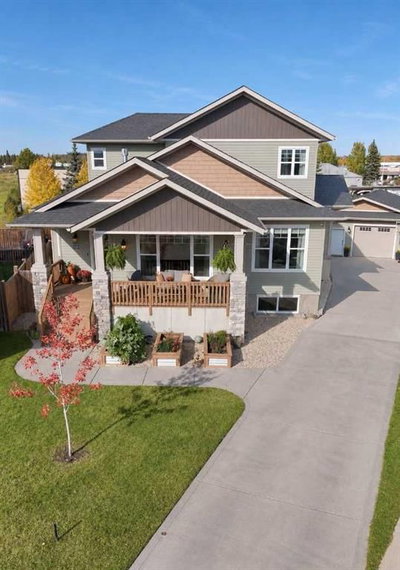
Hewlett Park, Sylvan Lake
5 bed · 5 bath · 2,239 sq ft
Listing provided by Meaghan Cooney of CIR Realty
Website provided by Kelly Grant
Data is supplied by Pillar 9™ MLS® System. Pillar 9™ is the owner of the copyright in its MLS® System. Data is deemed reliable but is not guaranteed accurate by Pillar 9™. The trademarks MLS®, Multiple Listing Service® and the associated logos are owned by The Canadian Real Estate Association (CREA) and identify the quality of services provided by real estate professionals who are members of CREA. Used under license.
Mortgage values are calculated by hômm and are provided for estimate purposes only.
The hômm Estimate is generated by an automated valuation model using publicly available data, including municipal property assessments. It is a general estimate only, not an appraisal.
Trademarks are owned or controlled by the Canadian Real Estate Association (CREA) and identify real estate professionals who are members of CREA (REALTOR®, REALTORS®) and/or the quality of services they provide (MLS®, Multiple Listing Service®).