
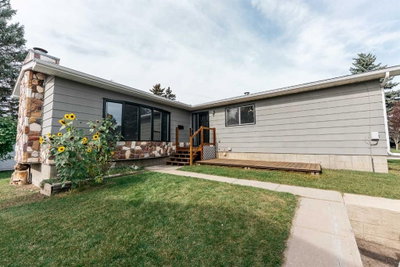
$425,0002 days on hômm
Fairway Heights, Lacombe
5 bed · 3 bath · 1,410 sq ft
Listing provided by Alex Moldovan Balea of KPLI Real Estate Corporation
For sale51 days on hômmLast checked with the board’s feed


22 more photos in the full gallery.
$385,000 asking price
SPACE, LOCATION & A HUGE FENCED BACKYARD! This 5 bedroom, 3 bathroom four-level split is tucked into a popular mature Lacombe neighborhood close to schools, Cranna Lake and walking trails! Built in 1981, the home has seen some great updates, including BRAND NEW TRIPLE-PANE WINDOWS, fresh paint, UPDATED LIGHTING and VINYL PLANK flooring throughout the main level. The bright kitchen offers updated laminate countertops and flows nicely into the main living areas and dedicated dining room. Upstairs, you’ll find a spacious and bright primary bedroom with a full ENSUITE, plus a main bathroom with DOUBLE SINKS. The third level features a cozy GAS FIREPLACE, faced with beautiful rock, big windows and a unique set up with 2 additional rooms which offer an extension of the living room. One of these rooms is currently set up as a theatre room, but it could easily be used as a bedroom, playroom or home office. Head down to the fourth level for even more flexible space and lots of storage, with room for another media area, office, gym or hobby space. Outside you'll find a FULLY FENCED established backyard with MATURE TREES, GARDEN PLOT, and plenty of room to enjoy! With 5 bedrooms, 3 bathrooms, multiple living spaces and a location steps to schools, trails and recreation, this is a great option for anyone looking for a home with room to spread out in an established Lacombe neighborhood!
| MLS® number | A2335199 |
|---|---|
| Property type | Detached Single Family |
| Style | 4 Level Split |
| Lot size | 5,393 sq ft |
| Days on hômm | 51 days on hômm |
| Annual property tax | $3,429/year (2026) |
| Listing REALTOR® | Jessica LeBreton |
| Brokerage | CIR Realty |
Yes — at our last check this home was still on the market at $385,000 (51 days on hômm). A home can go under contract the same day an offer is accepted, so the “last checked” stamp near the top of this page is the honest measure of how current that is.
Ask for a tour on this page, or book a call with hômm, and we will put you with a REALTOR® who arranges the showing with the listing brokerage — usually the same day.
Book a call with hômmThe asking price for 13 Spruce Drive, Lacombe is $385,000. What a home actually sells for is settled by what comparable homes nearby have recently sold for, its condition, and how it is priced against them — not by an online figure. A REALTOR® can walk you through the recent sales on this street before you write an offer. If it is your own home you are wondering about, hômm’s free home-worth tool gives you a starting number in about a minute.
What is my home worth?Active listings near this one at a comparable price and size.
Fairway Heights, Lacombe
5 bed · 3 bath · 1,410 sq ft
Listing provided by Alex Moldovan Balea of KPLI Real Estate Corporation
Kingdom, Lacombe
Listing provided by Michael Gouchie of Royal LePage Lifestyles Realty
Website provided by Kelly Grant
Data is supplied by Pillar 9™ MLS® System. Pillar 9™ is the owner of the copyright in its MLS® System. Data is deemed reliable but is not guaranteed accurate by Pillar 9™. The trademarks MLS®, Multiple Listing Service® and the associated logos are owned by The Canadian Real Estate Association (CREA) and identify the quality of services provided by real estate professionals who are members of CREA. Used under license.
Mortgage values are calculated by hômm and are provided for estimate purposes only.
The hômm Estimate is generated by an automated valuation model using publicly available data, including municipal property assessments. It is a general estimate only, not an appraisal.
Trademarks are owned or controlled by the Canadian Real Estate Association (CREA) and identify real estate professionals who are members of CREA (REALTOR®, REALTORS®) and/or the quality of services they provide (MLS®, Multiple Listing Service®).