
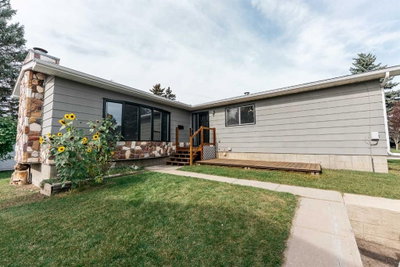
$425,000New on hômm
Fairway Heights, Lacombe
5 bed · 3 bath · 1,410 sq ft
Listing provided by Alex Moldovan Balea of KPLI Real Estate Corporation
For sale39 days on hômmLast checked with the board’s feed


38 more photos in the full gallery.
$899,900 asking price
WELCOME TO THIS 10 OUT OF 10 HOME! This home has a crazy amount of sq footage and has been planned down to each and every meticulous detail. The main floor has a large, welcoming front entry, leading into the open plan main floor living space. You'll be in awe of the living room with its 12 foot ceiling, wood beams and hand scraped hardwood floors, and gas fireplace. A beautifully designed newer kitchen that truly has it all! Featuring top-of-the-line appliances, two spacious islands providing abundant prep and gathering space, a convenient butler's pantry for added storage and organization. This impressive kitchen blends luxury, functionality and modern design, creating the perfect space for everyday living and entertaining AND the entire kitchen floor is heated! Enjoy the massive sunroom off the kitchen! Perfect for those family gatherings. The second floor has a unique floor plan. There are three massive secondary bedrooms, the size of most master bedrooms! These three bedrooms access two full four piece bathrooms. The master suite is very large - measuring at 16'3 x 15'9. It leads out to the upper level deck, where you can enjoy your coffee while you overlook the walking paths and nature reserve. The master ensuite is absolutely gorgeous and elegant, with dual vanities, custom tiled steam shower, stand-alone soaker tub, and water closet. It also has a massive walk-in closet that leads to the upstairs laundry room. Can you find the staircase to the upstairs bonus room? Hint! It's hidden behind the hallway bookcase! The bonus room is fully insulated for sound, as are many of the bedrooms to allow for quiet rest. The new basement offers a huge space for a games along with a wet bar, family room, gym, bathroom and the patio doors lead to the back yard. The attached heated triple garage is oversized! There are so many extras in this quality-built home, including 9 ft. ceilings throughout, 8 foot fir doors, triple pane windows, and more (newer furnace, newer hot water tank, newer water system and newer humidifier) You're right on the walking trails along Elizabeth Lake, and close to the local parks, Burman University, and Terrace Ridge School. List of some of the many improvments is available.
| MLS® number | A2338184 |
|---|---|
| Property type | Detached Single Family |
| Style | 2 Storey |
| Lot size | 8,218 sq ft |
| Days on hômm | 39 days on hômm |
| Annual property tax | $9,610/year (2026) |
| Listing REALTOR® | Marcella Barthel |
| Brokerage | RE/MAX real estate central alberta |
Yes — at our last check this home was still on the market at $899,900 (39 days on hômm). A home can go under contract the same day an offer is accepted, so the “last checked” stamp near the top of this page is the honest measure of how current that is.
Ask for a tour on this page, or book a call with hômm, and we will put you with a REALTOR® who arranges the showing with the listing brokerage — usually the same day.
Book a call with hômmThe asking price for 35 Erica Drive, Lacombe is $899,900. What a home actually sells for is settled by what comparable homes nearby have recently sold for, its condition, and how it is priced against them — not by an online figure. A REALTOR® can walk you through the recent sales on this street before you write an offer. If it is your own home you are wondering about, hômm’s free home-worth tool gives you a starting number in about a minute.
What is my home worth?Other active listings currently on the market near this one.
Fairway Heights, Lacombe
5 bed · 3 bath · 1,410 sq ft
Listing provided by Alex Moldovan Balea of KPLI Real Estate Corporation
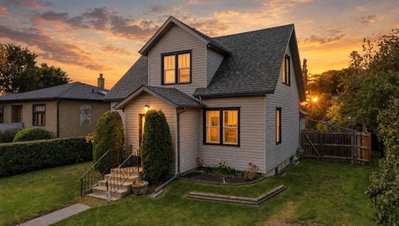
Downtown Lacombe, Lacombe
4 bed · 3 bath · 1,376 sq ft
Listing provided by Nita Jensen of Red Key Realty & Property Management
Website provided by Kelly Grant
Data is supplied by Pillar 9™ MLS® System. Pillar 9™ is the owner of the copyright in its MLS® System. Data is deemed reliable but is not guaranteed accurate by Pillar 9™. The trademarks MLS®, Multiple Listing Service® and the associated logos are owned by The Canadian Real Estate Association (CREA) and identify the quality of services provided by real estate professionals who are members of CREA. Used under license.
Mortgage values are calculated by hômm and are provided for estimate purposes only.
The hômm Estimate is generated by an automated valuation model using publicly available data, including municipal property assessments. It is a general estimate only, not an appraisal.
Trademarks are owned or controlled by the Canadian Real Estate Association (CREA) and identify real estate professionals who are members of CREA (REALTOR®, REALTORS®) and/or the quality of services they provide (MLS®, Multiple Listing Service®).