
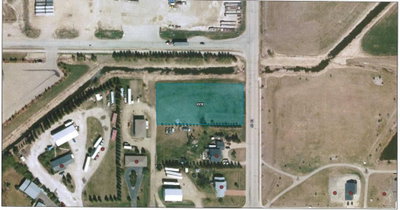
$350,0003 days on hômm
Kingdom, Lacombe
Listing provided by Michael Gouchie of Royal LePage Lifestyles Realty
For sale100 days on hômmLast checked with the board’s feed


33 more photos in the full gallery.
$584,500 asking price
LEGALLY SUITED BI-LEVEL ~ 4 BEDROOM, 2 BATHROOMS MAIN FLOOR LEAGAL SUITE & 2 BEDROOM, 1 BATHROOM LEAGAL SUITE ~ HEATED DOUBLE GARAGE & DOUBLE REAR PARKING PAD ~ As you approach this home, you will notice the outstanding curb appeal with many upgraded exterior finishings, including dual custom garage doors, two tone siding, exterior recessed perimeter lighting, 35-year shingles, and an inviting front veranda. The legal suites are completely self-contained (no interior access between legal suites) each with double concrete driveways and private entrances, two furnace rooms with high-efficiency furnaces, air exchange systems and commercial hot water tanks (legal suites are on separate utility services). The main legal suite features an open concept carpet free floor plan with four bedrooms, two bathrooms and plenty of natural light from the extra large triple pane casement windows and 9 foot ceilings. The kitchen offers a functional layout with beautiful hickory cabinetry with crown molding, ample counter space, a large kitchen pantry, and a garden door leading to the sunny south facing deck. The primary bedroom has a unique walk-in closet, four piece ensuite with dual sinks hickory cabinetry and a walk-in shower. Two additional bedrooms on the main floor are both generous in size with ample closet space. An additional bedroom is downstairs. A heated attached double garage with 10 foot ceilings and epoxy floors complete the legal suite. Other features include centrally located main floor laundry, large walk-in linen closet, four piece main bathroom and closets with swing doors and automatic lighting. The rear double driveway leads to the private level entry to the fully self-contained secondary legal suite with large triple paned windows and 9 foot ceilings. Open concept main living space has an L-shaped kitchen with light pine cabinets, ample counter space and a granite composite sink. The kitchen opens to a generous sized dining space and living room with south facing windows that allow for plenty of natural light. This legal suite is carpet-free, and has two bedrooms, four piece bathroom with Hickory cabinetry, laundry, plenty of storage space and its own utility room. Recent upgrades include replacement of all exterior door sets, garage furnace in 2025, stainless steel stove and microwave in 2026 and fencing in 2025. Located close to multiple parks, playgrounds and walking trails, with easy access to shopping, school, highway access and downtown Lacombe.
| MLS® number | A2315806 |
|---|---|
| Property type | Detached Single Family |
| Style | Bi-Level |
| Lot size | 5,027 sq ft |
| Days on hômm | 100 days on hômm |
| Annual property tax | $4,661/year (2025) |
| Listing REALTOR® | Amanda Blake |
| Brokerage | Lime Green Realty Central |
Yes — at our last check this home was still on the market at $584,500 (100 days on hômm). A home can go under contract the same day an offer is accepted, so the “last checked” stamp near the top of this page is the honest measure of how current that is.
Ask for a tour on this page, or book a call with hômm, and we will put you with a REALTOR® who arranges the showing with the listing brokerage — usually the same day.
Book a call with hômmThe asking price for 46 Mackenzie Crescent, Lacombe is $584,500. What a home actually sells for is settled by what comparable homes nearby have recently sold for, its condition, and how it is priced against them — not by an online figure. A REALTOR® can walk you through the recent sales on this street before you write an offer. If it is your own home you are wondering about, hômm’s free home-worth tool gives you a starting number in about a minute.
What is my home worth?Other active listings currently on the market near this one.
Kingdom, Lacombe
Listing provided by Michael Gouchie of Royal LePage Lifestyles Realty
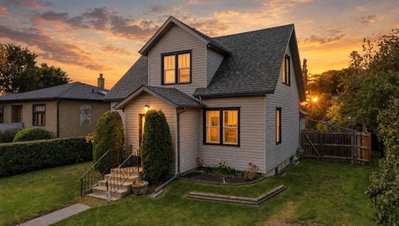
Downtown Lacombe, Lacombe
4 bed · 3 bath · 1,376 sq ft
Listing provided by Nita Jensen of Red Key Realty & Property Management
Website provided by Kelly Grant
Data is supplied by Pillar 9™ MLS® System. Pillar 9™ is the owner of the copyright in its MLS® System. Data is deemed reliable but is not guaranteed accurate by Pillar 9™. The trademarks MLS®, Multiple Listing Service® and the associated logos are owned by The Canadian Real Estate Association (CREA) and identify the quality of services provided by real estate professionals who are members of CREA. Used under license.
Mortgage values are calculated by hômm and are provided for estimate purposes only.
The hômm Estimate is generated by an automated valuation model using publicly available data, including municipal property assessments. It is a general estimate only, not an appraisal.
Trademarks are owned or controlled by the Canadian Real Estate Association (CREA) and identify real estate professionals who are members of CREA (REALTOR®, REALTORS®) and/or the quality of services they provide (MLS®, Multiple Listing Service®).