
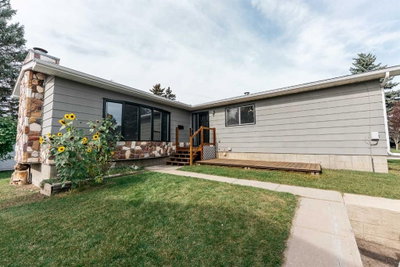
$425,0002 days on hômm
Fairway Heights, Lacombe
5 bed · 3 bath · 1,410 sq ft
Listing provided by Alex Moldovan Balea of KPLI Real Estate Corporation
For sale268 days on hômmLast checked with the board’s feed


$174,900 asking price
Arguably the best lots available in Lacombe to build on. Located in Lacombe's newest subdivision featuring 19 lots. Most lots feature walkout options and spectacular views of the lakes. Backing onto municipal reserves and Lacombe's famous walking trails. These types of lots don't come around often and won't come again anytime soon. If you are looking for that special lot to build your dream home in what will soon be the “place to live" in Lacombe here it is.
| MLS® number | A2276790 |
|---|---|
| Property type | Vacant Lot |
| Style | Other |
| Lot size | 5,459 sq ft |
| Days on hômm | 268 days on hômm |
| Listing REALTOR® | Michael Gouchie |
| Brokerage | Royal LePage Lifestyles Realty |
Yes — at our last check this home was still on the market at $174,900 (268 days on hômm). A home can go under contract the same day an offer is accepted, so the “last checked” stamp near the top of this page is the honest measure of how current that is.
Ask for a tour on this page, or book a call with hômm, and we will put you with a REALTOR® who arranges the showing with the listing brokerage — usually the same day.
Book a call with hômmThe asking price for 4722 Beardsley Avenue, Lacombe is $174,900. What a home actually sells for is settled by what comparable homes nearby have recently sold for, its condition, and how it is priced against them — not by an online figure. A REALTOR® can walk you through the recent sales on this street before you write an offer. If it is your own home you are wondering about, hômm’s free home-worth tool gives you a starting number in about a minute.
What is my home worth?Other active listings currently on the market near this one.
Fairway Heights, Lacombe
5 bed · 3 bath · 1,410 sq ft
Listing provided by Alex Moldovan Balea of KPLI Real Estate Corporation
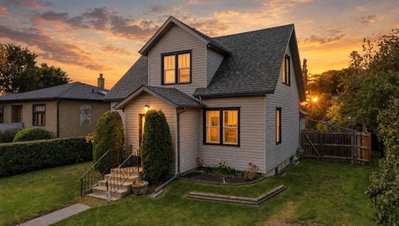
Downtown Lacombe, Lacombe
4 bed · 3 bath · 1,376 sq ft
Listing provided by Nita Jensen of Red Key Realty & Property Management
Website provided by Kelly Grant
Data is supplied by Pillar 9™ MLS® System. Pillar 9™ is the owner of the copyright in its MLS® System. Data is deemed reliable but is not guaranteed accurate by Pillar 9™. The trademarks MLS®, Multiple Listing Service® and the associated logos are owned by The Canadian Real Estate Association (CREA) and identify the quality of services provided by real estate professionals who are members of CREA. Used under license.
Mortgage values are calculated by hômm and are provided for estimate purposes only.
The hômm Estimate is generated by an automated valuation model using publicly available data, including municipal property assessments. It is a general estimate only, not an appraisal.
Trademarks are owned or controlled by the Canadian Real Estate Association (CREA) and identify real estate professionals who are members of CREA (REALTOR®, REALTORS®) and/or the quality of services they provide (MLS®, Multiple Listing Service®).