
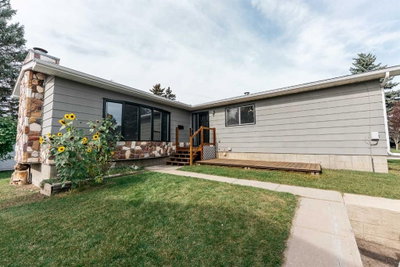
$425,0002 days on hômm
Fairway Heights, Lacombe
5 bed · 3 bath · 1,410 sq ft
Listing provided by Alex Moldovan Balea of KPLI Real Estate Corporation
For sale102 days on hômmLast checked with the board’s feed


17 more photos in the full gallery.
$439,900 asking price
If you are looking for a tun key property that is beautifully maintained, with an extensively renovated home, AND situated on a huge .23-acre lot; this property is the one that will check off all the boxes on the “must haves”! The modern style and everyday comfort will catch your eye from the moment you step inside. You'll appreciate the warm and inviting ambiance of this extensively renovated contemporary home, enhanced by an abundance of natural light from the replaced windows, and a thoughtfully designed layout. The kitchen is both functional and welcoming, featuring ample cabinetry, and generous counter space. The appliances were replaced in 2022. The open living and dining areas create an ideal setting for entertaining, with large windows that fill the space with natural light and durable vinyl plank floors. The primary bedroom offers a comfortable retreat with plenty of space to personalize and make your own, while a conveniently located 4-piece bathroom completes the main level. Upstairs, you'll find two additional bedrooms. The lower level expands your living options with a large family room with wood stove that is perfect for movie nights, hobbies, or entertaining. A versatile flex room offers endless possibilities, while an additional bedroom and 3-piece bathroom provide added convenience. The basement also features a dedicated laundry area. The plumbing lines were replaced with PEX in 2023. Furnace, hot water tank have ben replaced within the past 9 years. Step outside to enjoy the amazing landscaped and fenced backyard, complete with a large deck that's perfect for summer barbecues, outdoor gatherings, or simply relaxing. The generous yard provides plenty of room for children, RV Parking, and plenty of extra parking, while several mature trees add charm and character to the outdoor space. There have been many exterior improvements including new siding, decorative stone accents, front and back decks, a newer garage, updated sidewalks, and raised garden beds. This is a wonderful opportunity to own a home located in an ideal location close to recreational amenities, Cranna Lake, schools, and shopping! This property is a pleasure to show and move in ready.
| MLS® number | A2321760 |
|---|---|
| Property type | Detached Single Family |
| Style | 4 Level Split |
| Lot size | 9,975 sq ft |
| Days on hômm | 102 days on hômm |
| Annual property tax | $4,772/year (2026) |
| Listing REALTOR® | Jane Wierzba |
| Brokerage | RE/MAX real estate central alberta |
Yes — at our last check this home was still on the market at $439,900 (102 days on hômm). A home can go under contract the same day an offer is accepted, so the “last checked” stamp near the top of this page is the honest measure of how current that is.
Ask for a tour on this page, or book a call with hômm, and we will put you with a REALTOR® who arranges the showing with the listing brokerage — usually the same day.
Book a call with hômmThe asking price for 5238 52 Street, Lacombe is $439,900. What a home actually sells for is settled by what comparable homes nearby have recently sold for, its condition, and how it is priced against them — not by an online figure. A REALTOR® can walk you through the recent sales on this street before you write an offer. If it is your own home you are wondering about, hômm’s free home-worth tool gives you a starting number in about a minute.
What is my home worth?Active listings near this one at a comparable price and size.
Fairway Heights, Lacombe
5 bed · 3 bath · 1,410 sq ft
Listing provided by Alex Moldovan Balea of KPLI Real Estate Corporation
Other active listings currently on the market near this one.
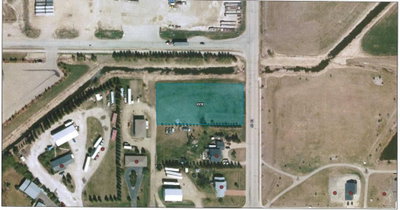
Kingdom, Lacombe
Listing provided by Michael Gouchie of Royal LePage Lifestyles Realty
Website provided by Kelly Grant
Data is supplied by Pillar 9™ MLS® System. Pillar 9™ is the owner of the copyright in its MLS® System. Data is deemed reliable but is not guaranteed accurate by Pillar 9™. The trademarks MLS®, Multiple Listing Service® and the associated logos are owned by The Canadian Real Estate Association (CREA) and identify the quality of services provided by real estate professionals who are members of CREA. Used under license.
Mortgage values are calculated by hômm and are provided for estimate purposes only.
The hômm Estimate is generated by an automated valuation model using publicly available data, including municipal property assessments. It is a general estimate only, not an appraisal.
Trademarks are owned or controlled by the Canadian Real Estate Association (CREA) and identify real estate professionals who are members of CREA (REALTOR®, REALTORS®) and/or the quality of services they provide (MLS®, Multiple Listing Service®).