
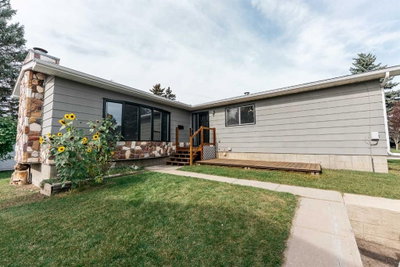
$425,0002 days on hômm
Fairway Heights, Lacombe
5 bed · 3 bath · 1,410 sq ft
Listing provided by Alex Moldovan Balea of KPLI Real Estate Corporation
For sale122 days on hômmLast checked with the board’s feed


38 more photos in the full gallery.
$1,750,000 asking price
LUXURY LIVING IN THE HEART OF LACOMBE! Welcome to this stunning custom-built executive home situated on a beautifully mature, private treed lot right in the middle of Lacombe. From the moment you enter the private driveway and handcrafted stone parking area between the garages, you’ll appreciate the incredible attention to detail and pride of ownership throughout this one-of-a-kind property. This fully developed home offers 4 bedrooms and 4 bathrooms with an exceptional layout designed for both family living and entertaining. The chef-inspired kitchen showcases extensive custom cabinetry, premium finishing touches, rolling shelf drawers, and a built-in freezer seamlessly integrated into the cabinetry design. Spacious living areas throughout the home are enhanced with warm fireplaces, including one in the office and another in the downstairs family room. The luxurious primary retreat is truly spa-inspired, featuring a two-person relaxation hot tub and a beautifully customized shower designed for comfort and style. Outside, the backyard is your own private oasis. Enjoy the breathtaking handcrafted stone waterfall pond with recirculating water feature surrounded by mature trees and beautifully landscaped grounds that provide exceptional privacy and tranquility. Car enthusiasts, hobbyists, or those needing exceptional storage will love the two heated garages. The attached garage is finished with impressive custom cabinetry and premium organization features, while the detached heated garage offers additional versatile space for vehicles, toys, workshop use, or entertaining. Additional features include: 50-year custom shingles Mature treed lot with outstanding privacy Private driveway Custom stonework and parking area High-end cabinetry and millwork throughout Multiple fireplaces Fully developed basement with spacious family area Exceptional craftsmanship and unique custom touches throughout This is a rare opportunity to own a truly distinctive property offering luxury, privacy, and timeless craftsmanship all within the city limits of Lacombe.
| MLS® number | A2315461 |
|---|---|
| Property type | Detached Single Family |
| Style | Acreage with Residence,Bungalow-Villa |
| Lot size | 213,444 sq ft |
| Days on hômm | 122 days on hômm |
| Annual property tax | $9,258/year (2025) |
| Listing REALTOR® | Adam Mirus |
| Brokerage | Town Residential |
Yes — at our last check this home was still on the market at $1,750,000 (122 days on hômm). A home can go under contract the same day an offer is accepted, so the “last checked” stamp near the top of this page is the honest measure of how current that is.
Ask for a tour on this page, or book a call with hômm, and we will put you with a REALTOR® who arranges the showing with the listing brokerage — usually the same day.
Book a call with hômmThe asking price for 5930 C + E Trail, Lacombe is $1,750,000. What a home actually sells for is settled by what comparable homes nearby have recently sold for, its condition, and how it is priced against them — not by an online figure. A REALTOR® can walk you through the recent sales on this street before you write an offer. If it is your own home you are wondering about, hômm’s free home-worth tool gives you a starting number in about a minute.
What is my home worth?Other active listings currently on the market near this one.
Fairway Heights, Lacombe
5 bed · 3 bath · 1,410 sq ft
Listing provided by Alex Moldovan Balea of KPLI Real Estate Corporation
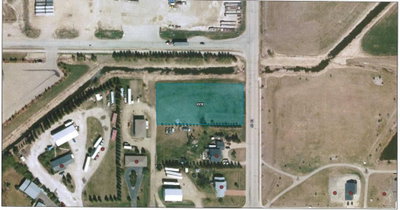
Kingdom, Lacombe
Listing provided by Michael Gouchie of Royal LePage Lifestyles Realty
Website provided by Kelly Grant
Data is supplied by Pillar 9™ MLS® System. Pillar 9™ is the owner of the copyright in its MLS® System. Data is deemed reliable but is not guaranteed accurate by Pillar 9™. The trademarks MLS®, Multiple Listing Service® and the associated logos are owned by The Canadian Real Estate Association (CREA) and identify the quality of services provided by real estate professionals who are members of CREA. Used under license.
Mortgage values are calculated by hômm and are provided for estimate purposes only.
The hômm Estimate is generated by an automated valuation model using publicly available data, including municipal property assessments. It is a general estimate only, not an appraisal.
Trademarks are owned or controlled by the Canadian Real Estate Association (CREA) and identify real estate professionals who are members of CREA (REALTOR®, REALTORS®) and/or the quality of services they provide (MLS®, Multiple Listing Service®).