
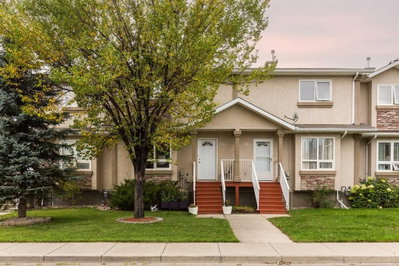
$344,9002 days on hômm
Uplands, Lethbridge
4 bed · 4 bath · 1,081 sq ft
Listing provided by Hans Bowden of Lethbridge Real Estate.com
For sale46 days on hômmLast checked with the board’s feed


14 more photos in the full gallery.
$535,000 asking price
BUNGALOW LIVING in UPLANDS! Well cared for, MOVE-IN READY and offering plenty of space inside and out, this 1,213 sq. ft. bungalow features 4 bedrooms, 3 bathrooms, a fully developed basement and a double attached HEATED garage. Start at the south-facing covered front porch and step inside to a comfortable main floor designed for everyday living. The living room features a gas fireplace, while the kitchen offers an island, pantry and adjoining dining area with plenty of space to gather. The primary bedroom includes a 4-piece ensuite, with a second bedroom and another 4-piece bathroom also on the main floor. And one of the best parts of bungalow living — MAIN FLOOR LAUNDRY! Downstairs adds approximately 1,125 sq. ft. of developed living space with a large family room, bar area, two additional bedrooms and a 3-piece bathroom. One of the bedrooms also gives you options and could work well as a home office, hobby room or flex space depending on what you need. Outside, the large fully fenced and landscaped backyard gives you room to enjoy, complete with TWO decks for relaxing, entertaining and making the most of the warmer months. The double attached HEATED garage is another great feature for year-round Alberta living. This well-cared-for home has been completely painted, the sump pump was recently replaced, and the details have been thought about so you can simply MOVE IN and make it yours. Located in the Uplands neighbourhood, close to shopping, amenities and everyday conveniences, this home brings together space, functionality and a great location. 4 BEDROOMS. 3 BATHROOMS. MAIN FLOOR LAUNDRY. HEATED GARAGE. DEVELOPED BASEMENT. LARGE BACKYARD. MOVE-IN READY. Check out the Virtual Tour and come see everything this Uplands bungalow has to offer!
| MLS® number | A2336559 |
|---|---|
| Property type | Detached Single Family |
| Style | Bungalow |
| Lot size | 6,038 sq ft |
| Days on hômm | 46 days on hômm |
| Annual property tax | $4,967/year (2026) |
| Listing REALTOR® | SHAUNA GRUNINGER |
| Brokerage | RE/MAX REAL ESTATE - LETHBRIDGE |
Yes — at our last check this home was still on the market at $535,000 (46 days on hômm). A home can go under contract the same day an offer is accepted, so the “last checked” stamp near the top of this page is the honest measure of how current that is.
Ask for a tour on this page, or book a call with hômm, and we will put you with a REALTOR® who arranges the showing with the listing brokerage — usually the same day.
Book a call with hômmThe asking price for 128 Cougar Road N, Lethbridge is $535,000. What a home actually sells for is settled by what comparable homes nearby have recently sold for, its condition, and how it is priced against them — not by an online figure. A REALTOR® can walk you through the recent sales on this street before you write an offer. If it is your own home you are wondering about, hômm’s free home-worth tool gives you a starting number in about a minute.
What is my home worth?Other active listings currently on the market near this one.
Uplands, Lethbridge
4 bed · 4 bath · 1,081 sq ft
Listing provided by Hans Bowden of Lethbridge Real Estate.com
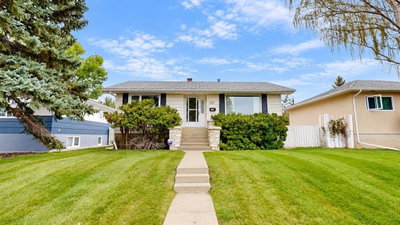
Senator Buchanan, Lethbridge
3 bed · 2 bath · 834 sq ft
Listing provided by RYAN GODLONTON of Lethbridge Real Estate.com
Transit
Parks
Trails & pathways
Transit stops from Lethbridge Transit, parks and trails from City of Lethbridge open data (contains information licensed under the City of Lethbridge – Open Data License); distances are straight-line.
Website provided by Kelly Grant
Data is supplied by Pillar 9™ MLS® System. Pillar 9™ is the owner of the copyright in its MLS® System. Data is deemed reliable but is not guaranteed accurate by Pillar 9™. The trademarks MLS®, Multiple Listing Service® and the associated logos are owned by The Canadian Real Estate Association (CREA) and identify the quality of services provided by real estate professionals who are members of CREA. Used under license.
Mortgage values are calculated by hômm and are provided for estimate purposes only.
The hômm Estimate is generated by an automated valuation model using publicly available data, including municipal property assessments. It is a general estimate only, not an appraisal.
Trademarks are owned or controlled by the Canadian Real Estate Association (CREA) and identify real estate professionals who are members of CREA (REALTOR®, REALTORS®) and/or the quality of services they provide (MLS®, Multiple Listing Service®).