

$519,90046 days on hômm
Blackwolf 1, Lethbridge
4 bed · 4 bath · 1,321 sq ft
Listing provided by JULIA ZANONI of Century 21 Foothills South Real Estate
For saleNew on hômmLast checked with the board’s feed


15 more photos in the full gallery.
$539,900 asking price
Discover a thoughtfully designed haven within Blackwolf 2, Lethbridge’s sought-after north side community, where modern living meets serene surroundings. This newly constructed two-storey house, boasting 1312 square feet above grade and 559 below offers a seamless blend of comfort and functionality. Inside, vinyl plank flooring flows throughout, complemented by carpeted bedrooms and ceramic tile accents. Quartz countertops elevate the kitchen’s style including a convenient kitchen island and pantry. Enjoy the luxury of new Samsung Appliances, ensuring effortless cooking and entertaining for years to come. A Culligan water softener and reverse osmosis water filtration are included in the sale for a premium water quality experience. Upstairs, three bedrooms provide restful retreats, including a primary suite featuring a walk-in closet and ensuite with a soaking tub. Below grade, an unfinished full basement provides potential for future expansion or a recreational area. Moving to the backyard a blank canvas is ready for your ideas. A 30x15 foot poured reinforced concrete pad with electrical service is ready for a second garage or studio. While outside, you’ll find a fully landscaped yard with a 34x12 foot poured, reinforced concrete patio, a 9’x9’ deck with black aluminum railing, and a fenced dog run, creating a secure space for your beloved pets. Premium programmable exterior LED lighting adds a premium feel to your outside adventures. This home includes a certified new home warranty giving you peace of mind for the future. Nearby community amenities include legacy park, multiple lakes, playgrounds, and schools. Don't wait on this beautiful home, book a showing with your favorite real estate agent today!
| MLS® number | A2348862 |
|---|---|
| Property type | Detached Single Family |
| Style | 2 Storey |
| Lot size | 3,790 sq ft |
| Days on hômm | New on hômm |
| Annual property tax | $4,947/year (2026) |
| Listing REALTOR® | Brennan Reichard |
| Brokerage | Onyx Realty Ltd. |
Yes — at our last check this home was still on the market at $539,900 (New on hômm). A home can go under contract the same day an offer is accepted, so the “last checked” stamp near the top of this page is the honest measure of how current that is.
Ask for a tour on this page, or book a call with hômm, and we will put you with a REALTOR® who arranges the showing with the listing brokerage — usually the same day.
Book a call with hômmThe asking price for 182 Caribou Bend N, Lethbridge is $539,900. What a home actually sells for is settled by what comparable homes nearby have recently sold for, its condition, and how it is priced against them — not by an online figure. A REALTOR® can walk you through the recent sales on this street before you write an offer. If it is your own home you are wondering about, hômm’s free home-worth tool gives you a starting number in about a minute.
What is my home worth?Active listings near this one at a comparable price and size.
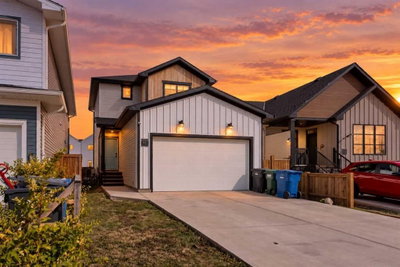
Blackwolf 1, Lethbridge
4 bed · 4 bath · 1,321 sq ft
Listing provided by JULIA ZANONI of Century 21 Foothills South Real Estate
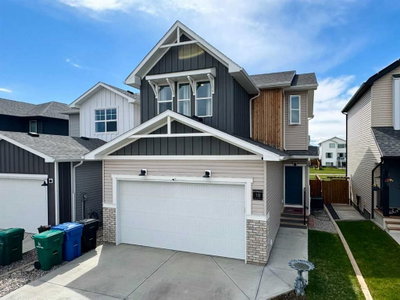
Blackwolf 2, Lethbridge
3 bed · 3 bath · 1,313 sq ft
Listing provided by SHAUNA GRUNINGER of RE/MAX REAL ESTATE - LETHBRIDGE
Blackwolf 1, Lethbridge
3 bed · 3 bath · 1,623 sq ft
Listing provided by BRYAN PEREVERSEFF of Royal Lepage South Country - Lethbridge
Other active listings currently on the market near this one.
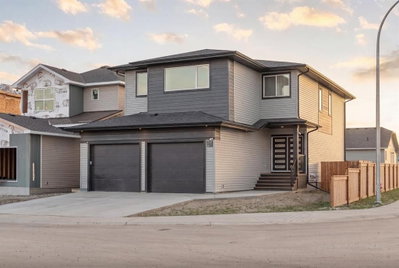
Blackwolf 2, Lethbridge
5 bed · 4 bath · 2,485 sq ft
Listing provided by HAYLEY LAUINGER of Onyx Realty Ltd.
Transit
Parks
Trails & pathways
Transit stops from Lethbridge Transit, parks and trails from City of Lethbridge open data (contains information licensed under the City of Lethbridge – Open Data License); distances are straight-line.
Website provided by Kelly Grant
Data is supplied by Pillar 9™ MLS® System. Pillar 9™ is the owner of the copyright in its MLS® System. Data is deemed reliable but is not guaranteed accurate by Pillar 9™. The trademarks MLS®, Multiple Listing Service® and the associated logos are owned by The Canadian Real Estate Association (CREA) and identify the quality of services provided by real estate professionals who are members of CREA. Used under license.
Mortgage values are calculated by hômm and are provided for estimate purposes only.
The hômm Estimate is generated by an automated valuation model using publicly available data, including municipal property assessments. It is a general estimate only, not an appraisal.
Trademarks are owned or controlled by the Canadian Real Estate Association (CREA) and identify real estate professionals who are members of CREA (REALTOR®, REALTORS®) and/or the quality of services they provide (MLS®, Multiple Listing Service®).