

$475,000210 days on hômm
Downtown, Lethbridge
1 bed · 1 bath · 879 sq ft
Listing provided by Melissa Callard of LPT Realty
For sale23 days on hômmLast checked with the board’s feed


30 more photos in the full gallery.
$619,900 asking price
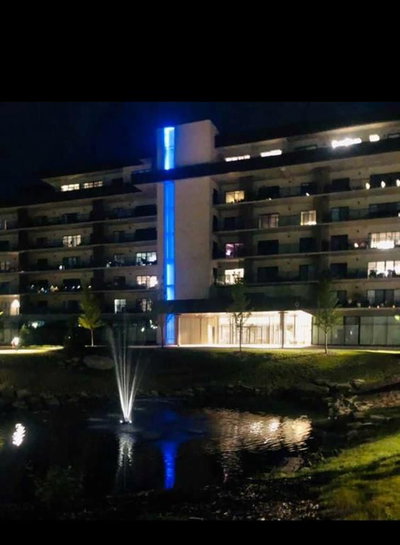
Here is your opportunity to own this sought-after Lautner floor plan with beautiful East & North facing views! This stunning, open floor plan features a spacious living room & dining area, kitchen with large waterfalled quartz countertop, induction cook top and built-in oven. There's a butlers pantry with bar fridge and an in-unit laundry room with folding counter. This unit features two bedrooms on opposite sides of the unit for extra privacy! 2 full bathrooms including an ensuite with a large shower and dual sinks, master bedroom walk-in closet and access to the extra large outdoor terrace from every room! Enjoy beautiful pond and North coulee views while enjoying your coffee in the morning sun. The private 40 x 7 terrace features a gas line and so many options for outdoor living. The best part... minimal wind and quiet surroundings! Complete with a separate storage area, 2 assigned underground heated parking stalls and building amenities like a gym & sauna, games room, kitchen & entertainment room, solarium, theatre, golf simulator, community garden, outdoor common green space, dog wash and more. Pet friendly and an excellent location, 102 Scenic Drive is condo living at it's finest!
| MLS® number | A2343845 |
|---|---|
| Property type | Lowrise Apartment |
| Style | Multi Level Apartment |
| Days on hômm | 23 days on hômm |
| Annual property tax | $5,471/year (2026) |
| Condo fee | $580/month |
| Listing REALTOR® | TRICIA HENDERSON |
| Brokerage | Royal Lepage South Country - Lethbridge |
Yes — at our last check this home was still on the market at $619,900 (23 days on hômm). A home can go under contract the same day an offer is accepted, so the “last checked” stamp near the top of this page is the honest measure of how current that is.
Ask for a tour on this page, or book a call with hômm, and we will put you with a REALTOR® who arranges the showing with the listing brokerage — usually the same day.
Book a call with hômmThe asking price for 214-102 Scenic Drive N, Lethbridge is $619,900. What a home actually sells for is settled by what comparable homes nearby have recently sold for, its condition, and how it is priced against them — not by an online figure. A REALTOR® can walk you through the recent sales on this street before you write an offer. If it is your own home you are wondering about, hômm’s free home-worth tool gives you a starting number in about a minute.
What is my home worth?Other active listings currently on the market near this one.
Downtown, Lethbridge
1 bed · 1 bath · 879 sq ft
Listing provided by Melissa Callard of LPT Realty
River Valley - North, Lethbridge
1 bed · 1 bath · 726 sq ft
Listing provided by JEFF REIMER of Royal Lepage South Country - Lethbridge

Downtown, Lethbridge
1 bed · 1 bath · 881 sq ft
Listing provided by TAD CONSTABLE of Royal Lepage South Country - Lethbridge
Transit
Parks
Trails & pathways
Transit stops from Lethbridge Transit, parks and trails from City of Lethbridge open data (contains information licensed under the City of Lethbridge – Open Data License); distances are straight-line.
Website provided by Kelly Grant
Data is supplied by Pillar 9™ MLS® System. Pillar 9™ is the owner of the copyright in its MLS® System. Data is deemed reliable but is not guaranteed accurate by Pillar 9™. The trademarks MLS®, Multiple Listing Service® and the associated logos are owned by The Canadian Real Estate Association (CREA) and identify the quality of services provided by real estate professionals who are members of CREA. Used under license.
Mortgage values are calculated by hômm and are provided for estimate purposes only.
The hômm Estimate is generated by an automated valuation model using publicly available data, including municipal property assessments. It is a general estimate only, not an appraisal.
Trademarks are owned or controlled by the Canadian Real Estate Association (CREA) and identify real estate professionals who are members of CREA (REALTOR®, REALTORS®) and/or the quality of services they provide (MLS®, Multiple Listing Service®).