
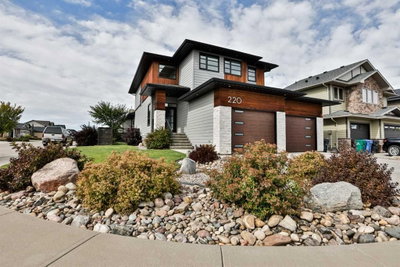
$839,9002 days on hômm
The Canyons, Lethbridge
4 bed · 5 bath · 2,314 sq ft
Listing provided by Whitney Maronda of RE/MAX REAL ESTATE - LETHBRIDGE
For sale79 days on hômmLast checked with the board’s feed


33 more photos in the full gallery.
$589,000 asking price
Welcome to this thoughtful 1,720 square foot modified bi-level/split-entry home, built in 2006 and located in West Lethbridge’s premier master-planned community of Riverstone. Combining a highly functional layout, this property is designed to impress from the moment you step through the door. The experience begins in the large, bright front entry, offering plenty of room to welcome guests without feeling crowded. Step up into the main living area, where soaring vaulted ceilings create an expansive and airy atmosphere. At the heart of the home is a beautiful chef’s kitchen featuring warm, timeless hickory cabinets, high-end granite countertops, a functional pantry, and a central island perfect for entertaining. Just off the dining room, you will find the crown jewel of the upper level: a huge bonus room situated right over the massive two-car garage. This versatile family room is the perfect setup for entertaining and living! Head downstairs to the fully developed basement, which boasts two very large bedrooms with large windows, providing private, comfortable spaces for older kids, guests, or a spacious home office. Step out from the kitchen onto a big, beautiful back deck that is strategically protected from the elements—ideal for year-round grilling and enjoying Lethbridge’s sunny days. The deck overlooks a nice-sized, fully fenced backyard with plenty of room for kids, pets, or gardening. Laundry hook ups on the main floor and the lower level. Tankless hot water system and Central AC. Living in Riverstone means you are seconds away from stunning coulee walking trails, stocked fishing ponds, local parks, and top-tier schools. You also enjoy quick, easy access to the University of Lethbridge and all West Side shopping amenities. This move-in-ready home checks every single box for space, functionality, and location. Don't wait—call your favourite REALTOR® and book a showing today!
| MLS® number | A2328254 |
|---|---|
| Property type | Detached Single Family |
| Style | Bi-Level |
| Lot size | 4,900 sq ft |
| Days on hômm | 79 days on hômm |
| Annual property tax | $6,091/year (2026) |
| Listing REALTOR® | Scott Korbett |
| Brokerage | Royal Lepage South Country - Lethbridge |
Yes — at our last check this home was still on the market at $589,000 (79 days on hômm). A home can go under contract the same day an offer is accepted, so the “last checked” stamp near the top of this page is the honest measure of how current that is.
Ask for a tour on this page, or book a call with hômm, and we will put you with a REALTOR® who arranges the showing with the listing brokerage — usually the same day.
Book a call with hômmThe asking price for 227 Rivermill Manor W, Lethbridge is $589,000. What a home actually sells for is settled by what comparable homes nearby have recently sold for, its condition, and how it is priced against them — not by an online figure. A REALTOR® can walk you through the recent sales on this street before you write an offer. If it is your own home you are wondering about, hômm’s free home-worth tool gives you a starting number in about a minute.
What is my home worth?Other active listings currently on the market near this one.
The Canyons, Lethbridge
4 bed · 5 bath · 2,314 sq ft
Listing provided by Whitney Maronda of RE/MAX REAL ESTATE - LETHBRIDGE
Transit
Parks
Trails & pathways
Transit stops from Lethbridge Transit, parks and trails from City of Lethbridge open data (contains information licensed under the City of Lethbridge – Open Data License); distances are straight-line.
Website provided by Kelly Grant
Data is supplied by Pillar 9™ MLS® System. Pillar 9™ is the owner of the copyright in its MLS® System. Data is deemed reliable but is not guaranteed accurate by Pillar 9™. The trademarks MLS®, Multiple Listing Service® and the associated logos are owned by The Canadian Real Estate Association (CREA) and identify the quality of services provided by real estate professionals who are members of CREA. Used under license.
Mortgage values are calculated by hômm and are provided for estimate purposes only.
The hômm Estimate is generated by an automated valuation model using publicly available data, including municipal property assessments. It is a general estimate only, not an appraisal.
Trademarks are owned or controlled by the Canadian Real Estate Association (CREA) and identify real estate professionals who are members of CREA (REALTOR®, REALTORS®) and/or the quality of services they provide (MLS®, Multiple Listing Service®).