
$829,000New on hômm
Paradise Canyon, Lethbridge
3 bed · 3 bath · 1,618 sq ft
Listing provided by TINA FRIESEN of Onyx Realty Ltd.
For saleNew on hômmLast checked with the board’s feed
$609,900 asking price
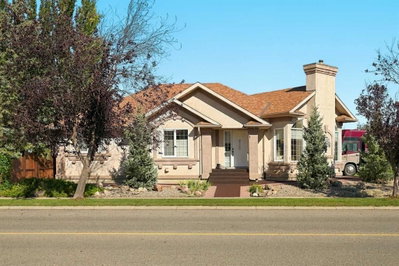
BUNGALOW LIVING IN RIVERSTONE! This beautifully cared-for 3 bedroom, 2.5 bathroom bungalow offers approximately 1,575 sq. ft. above grade, a fully developed basement and the ease of main-floor living — all in the sought-after RiverStone community. The main floor is spacious, bright and designed for comfortable everyday living. The kitchen flows into the dining and living areas, while an additional flex space, currently used as a second dining area, gives you options for a home office, sitting room, hobby space or whatever works for you. The primary bedroom is generously sized and features a 5-piece ensuite, while main-floor laundry and an additional 2-piece bathroom add to the convenience. Head downstairs and there’s even more to enjoy. The fully developed lower level features two additional bedrooms, a 4-piece bathroom and a huge recreation area with plenty of room for the pool table, movie nights and entertaining. And the wet bar is a standout — giving you a great space to gather with family and friends. Outside, enjoy the semi-covered deck, gas line for the BBQ and underground sprinklers in both the front and backyard. The attached garage is heated and equipped with 220V power. This home has been thoughtfully maintained over the years and comes with some great extras, including central A/C, on-demand hot water, built-in vacuum with attachments and a convenient kick sweep. And then there’s RiverStone — a beautiful west-side community known for its parks, pathways and outdoor spaces. William Pearce Park offers a stocked pond, fishing deck, playground and paved pathways, with an off-leash dog park also located within the community. Fully developed, well cared for and offering the convenience of bungalow living — this is a home that’s ready for its next chapter.
| MLS® number | A2348967 |
|---|---|
| Property type | Detached Single Family |
| Style | Bungalow |
| Lot size | 5,784 sq ft |
| Days on hômm | New on hômm |
| Annual property tax | $5,786/year (2026) |
| Listing REALTOR® | SHAUNA GRUNINGER |
| Brokerage | RE/MAX REAL ESTATE - LETHBRIDGE |
Yes — at our last check this home was still on the market at $609,900 (New on hômm). A home can go under contract the same day an offer is accepted, so the “last checked” stamp near the top of this page is the honest measure of how current that is.
Ask for a tour on this page, or book a call with hômm, and we will put you with a REALTOR® who arranges the showing with the listing brokerage — usually the same day.
Book a call with hômmThe asking price for 23 Rivermill Landing W, Lethbridge is $609,900. What a home actually sells for is settled by what comparable homes nearby have recently sold for, its condition, and how it is priced against them — not by an online figure. A REALTOR® can walk you through the recent sales on this street before you write an offer. If it is your own home you are wondering about, hômm’s free home-worth tool gives you a starting number in about a minute.
What is my home worth?Other active listings currently on the market near this one.
Paradise Canyon, Lethbridge
3 bed · 3 bath · 1,618 sq ft
Listing provided by TINA FRIESEN of Onyx Realty Ltd.
Transit
Parks
Trails & pathways
Transit stops from Lethbridge Transit, parks and trails from City of Lethbridge open data (contains information licensed under the City of Lethbridge – Open Data License); distances are straight-line.
Website provided by Kelly Grant
Data is supplied by Pillar 9™ MLS® System. Pillar 9™ is the owner of the copyright in its MLS® System. Data is deemed reliable but is not guaranteed accurate by Pillar 9™. The trademarks MLS®, Multiple Listing Service® and the associated logos are owned by The Canadian Real Estate Association (CREA) and identify the quality of services provided by real estate professionals who are members of CREA. Used under license.
Mortgage values are calculated by hômm and are provided for estimate purposes only.
The hômm Estimate is generated by an automated valuation model using publicly available data, including municipal property assessments. It is a general estimate only, not an appraisal.
Trademarks are owned or controlled by the Canadian Real Estate Association (CREA) and identify real estate professionals who are members of CREA (REALTOR®, REALTORS®) and/or the quality of services they provide (MLS®, Multiple Listing Service®).