
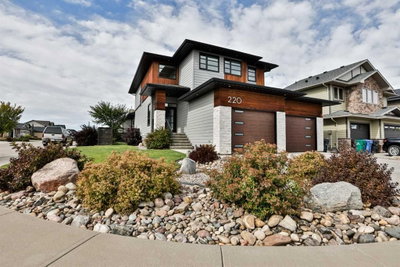
$839,900New on hômm
The Canyons, Lethbridge
4 bed · 5 bath · 2,314 sq ft
Listing provided by Whitney Maronda of RE/MAX REAL ESTATE - LETHBRIDGE
For sale54 days on hômmLast checked with the board’s feed


38 more photos in the full gallery.
$959,900 asking price
Paradise isn’t just the name of the community. It’s the feeling you get each time you come home. This custom walkout bungalow offers incredible views of the 13th fairway and the Oldman River, along with the space, quality and thoughtful construction you’ll rarely find. The main floor features 9 foot ceilings and a bright open concept layout connecting the kitchen, dining area and living room. The kitchen offers plenty of cabinetry, a large island with an eating bar and a great setup for entertaining. The living room features a beautiful fireplace, while the patio off the dining area is the perfect place to enjoy your morning coffee or evening happy hour. The main floor features a beautiful master bedroom with an impressive ensuite. The master suite has a walk-in shower, and a great stand alone tub. The fully developed walkout level includes two additional bedrooms, a huge family room, another fireplace and a wet bar. This home was built with quality in mind, including 26 piles extending to bedrock, additional steel, concrete and I beams. There is also a three foot crawl space below the walkout level for the floor joists, plumbing and heating, with heating ducts positioned at floor level. Completing the property is an incredible triple garage measuring just over 1,000 square feet. Take a look through the photos and virtual tour, then call your REALTOR® to experience this truly one of a kind home.
| MLS® number | A2333508 |
|---|---|
| Property type | Detached Single Family |
| Style | Bi-Level |
| Lot size | 7,997 sq ft |
| Days on hômm | 54 days on hômm |
| Annual property tax | $7,004/year (2026) |
| HOA fee | $180/month |
| Listing REALTOR® | JUSTIN MYER |
| Brokerage | Lethbridge Real Estate.com |
Yes — at our last check this home was still on the market at $959,900 (54 days on hômm). A home can go under contract the same day an offer is accepted, so the “last checked” stamp near the top of this page is the honest measure of how current that is.
Ask for a tour on this page, or book a call with hômm, and we will put you with a REALTOR® who arranges the showing with the listing brokerage — usually the same day.
Book a call with hômmThe asking price for 319 Canyon Boulevard W, Lethbridge is $959,900. What a home actually sells for is settled by what comparable homes nearby have recently sold for, its condition, and how it is priced against them — not by an online figure. A REALTOR® can walk you through the recent sales on this street before you write an offer. If it is your own home you are wondering about, hômm’s free home-worth tool gives you a starting number in about a minute.
What is my home worth?Active listings near this one at a comparable price and size.
The Canyons, Lethbridge
4 bed · 5 bath · 2,314 sq ft
Listing provided by Whitney Maronda of RE/MAX REAL ESTATE - LETHBRIDGE
Other active listings currently on the market near this one.
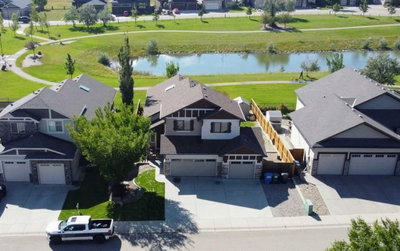
The Canyons, Lethbridge
5 bed · 5 bath · 1,548 sq ft
Listing provided by JENNIFER BRODOWAY of Lethbridge Real Estate.com
Transit
Parks
Trails & pathways
Transit stops from Lethbridge Transit, parks and trails from City of Lethbridge open data (contains information licensed under the City of Lethbridge – Open Data License); distances are straight-line.
Website provided by Kelly Grant
Data is supplied by Pillar 9™ MLS® System. Pillar 9™ is the owner of the copyright in its MLS® System. Data is deemed reliable but is not guaranteed accurate by Pillar 9™. The trademarks MLS®, Multiple Listing Service® and the associated logos are owned by The Canadian Real Estate Association (CREA) and identify the quality of services provided by real estate professionals who are members of CREA. Used under license.
Mortgage values are calculated by hômm and are provided for estimate purposes only.
The hômm Estimate is generated by an automated valuation model using publicly available data, including municipal property assessments. It is a general estimate only, not an appraisal.
Trademarks are owned or controlled by the Canadian Real Estate Association (CREA) and identify real estate professionals who are members of CREA (REALTOR®, REALTORS®) and/or the quality of services they provide (MLS®, Multiple Listing Service®).