
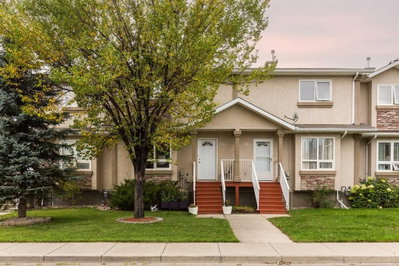
$344,9003 days on hômm
Uplands, Lethbridge
4 bed · 4 bath · 1,081 sq ft
Listing provided by Hans Bowden of Lethbridge Real Estate.com
For sale25 days on hômmLast checked with the board’s feed


33 more photos in the full gallery.
$849,900 asking price
Welcome to this stunning Stranville Living showhome in Blackwolf, perfectly positioned facing Legacy Park — one of Lethbridge’s best outdoor spaces with walking and biking paths, pickleball courts, basketball courts, a skate park, and a spray park for the summer months. Loaded with upgrades and full of showhome-level details, this home has the kind of layout and finish package that feels impressive the second you walk in. The main living area features vaulted ceilings, warm wood-accented ceiling details, and exposed beams that give the home a cozy, elevated, almost chalet-inspired feel. The kitchen is a standout with quartz countertops, built-in appliances, a panelled fridge, panelled dishwasher, built-in oven and microwave, and a beautiful stone hood fan feature that gives the space a true custom look. The living room is filled with natural light thanks to the chalet-style windows, while the dining room opens directly onto the deck and landscaped backyard. Also on the main level is a bright office with interior windows that help light flow through the space, along with an additional bedroom and a 4-piece bathroom. Upstairs, the primary retreat gets a level all to itself — and it feels every bit as special as it should. With exposed beams, warm wood ceiling detail, a statement chandelier, and sliding glass doors that open to views of Legacy Park, this room brings a little drama in the best possible way. The ensuite features dual vanities with custom hanging mirrors, a tiled glass shower, a standalone soaker tub, and a walk-in closet. The fully developed basement adds even more functional living space with 3 additional bedrooms, a spacious living room, a 4-piece bathroom, and a full laundry room. And because a showhome should check the practical boxes too, this one also features a widened 26-foot garage. Stylish, upgraded, functional, and facing one of the best parks in the city — this Blackwolf showhome is an easy one to love.
| MLS® number | A2342035 |
|---|---|
| Property type | Detached Single Family |
| Style | Bi-Level |
| Lot size | 4,681 sq ft |
| Days on hômm | 25 days on hômm |
| Annual property tax | $7,173/year (2026) |
| Listing REALTOR® | Kurtis Hawkins |
| Brokerage | REAL BROKER |
Yes — at our last check this home was still on the market at $849,900 (25 days on hômm). A home can go under contract the same day an offer is accepted, so the “last checked” stamp near the top of this page is the honest measure of how current that is.
Ask for a tour on this page, or book a call with hômm, and we will put you with a REALTOR® who arranges the showing with the listing brokerage — usually the same day.
Book a call with hômmThe asking price for 343 Blackwolf Boulevard N, Lethbridge is $849,900. What a home actually sells for is settled by what comparable homes nearby have recently sold for, its condition, and how it is priced against them — not by an online figure. A REALTOR® can walk you through the recent sales on this street before you write an offer. If it is your own home you are wondering about, hômm’s free home-worth tool gives you a starting number in about a minute.
What is my home worth?Other active listings currently on the market near this one.
Uplands, Lethbridge
4 bed · 4 bath · 1,081 sq ft
Listing provided by Hans Bowden of Lethbridge Real Estate.com
Transit
Parks
Trails & pathways
Transit stops from Lethbridge Transit, parks and trails from City of Lethbridge open data (contains information licensed under the City of Lethbridge – Open Data License); distances are straight-line.
Website provided by Kelly Grant
Data is supplied by Pillar 9™ MLS® System. Pillar 9™ is the owner of the copyright in its MLS® System. Data is deemed reliable but is not guaranteed accurate by Pillar 9™. The trademarks MLS®, Multiple Listing Service® and the associated logos are owned by The Canadian Real Estate Association (CREA) and identify the quality of services provided by real estate professionals who are members of CREA. Used under license.
Mortgage values are calculated by hômm and are provided for estimate purposes only.
The hômm Estimate is generated by an automated valuation model using publicly available data, including municipal property assessments. It is a general estimate only, not an appraisal.
Trademarks are owned or controlled by the Canadian Real Estate Association (CREA) and identify real estate professionals who are members of CREA (REALTOR®, REALTORS®) and/or the quality of services they provide (MLS®, Multiple Listing Service®).