
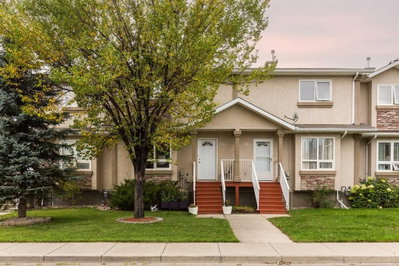
$344,9003 days on hômm
Uplands, Lethbridge
4 bed · 4 bath · 1,081 sq ft
Listing provided by Hans Bowden of Lethbridge Real Estate.com
For sale39 days on hômmLast checked with the board’s feed


38 more photos in the full gallery.
$879,900 asking price
Welcome home to this stunning Avonlea show home in Blackwolf, an award-winning community designed with lifestyle in mind. Located directly across from the beautiful 73-acre Legacy Park, you’ll have endless opportunities to enjoy the outdoors with miles of walking paths, playgrounds, a spray park, pickleball and tennis courts, a skate park, dog parks, an outdoor amphitheater, and spaces to gather with neighbours. With beautiful green spaces, family-friendly amenities, and everything you need close by, Blackwolf offers a lifestyle you’ll love coming home to. Step inside and discover a home filled with incredible details and elevated finishes, from the impressive arched openings and custom shiplap entry feature with hidden door detail to the upgraded gas fireplace with a stunning coral stone surround. The designer kitchen is made for gathering, featuring light grey slab-profile cabinetry, push-to-open doors, custom wine shelving, and a built-in beverage fridge. The luxurious five-piece ensuite creates the perfect retreat with upgraded tile selections and a beautifully lit shower niche. This home comes with full landscaping, fencing, and air conditioning already included for your comfort. With a spacious bonus room, three bedrooms, and 2.5 bathrooms, there’s room for everyone to relax, gather, and make memories. You’ll love the attention to detail throughout, including brushed vibrant bronze Kohler fixtures, a custom accent wall in the primary bedroom, a double garage in the front as well as a rear garage designed with custom cabinetry and a dedicated home gym space. New Home Warranty. FIRST TIME BUYER! ASK ABOUT THE NEW GOVERNMENT GST REBATE PROGRAM WHERE YOU CAN GET THE GST BACK. CERTAIN RESTRICTIONS APPLY
| MLS® number | A2336763 |
|---|---|
| Property type | Detached Single Family |
| Style | 2 Storey |
| Lot size | 4,681 sq ft |
| Days on hômm | 39 days on hômm |
| Annual property tax | $8,107/year (2026) |
| Listing REALTOR® | BRAD TRADEWELL |
| Brokerage | RE/MAX REAL ESTATE - LETHBRIDGE |
Yes — at our last check this home was still on the market at $879,900 (39 days on hômm). A home can go under contract the same day an offer is accepted, so the “last checked” stamp near the top of this page is the honest measure of how current that is.
Ask for a tour on this page, or book a call with hômm, and we will put you with a REALTOR® who arranges the showing with the listing brokerage — usually the same day.
Book a call with hômmThe asking price for 347 Blackwolf Boulevard N, Lethbridge is $879,900. What a home actually sells for is settled by what comparable homes nearby have recently sold for, its condition, and how it is priced against them — not by an online figure. A REALTOR® can walk you through the recent sales on this street before you write an offer. If it is your own home you are wondering about, hômm’s free home-worth tool gives you a starting number in about a minute.
What is my home worth?Other active listings currently on the market near this one.
Uplands, Lethbridge
4 bed · 4 bath · 1,081 sq ft
Listing provided by Hans Bowden of Lethbridge Real Estate.com
Transit
Parks
Trails & pathways
Transit stops from Lethbridge Transit, parks and trails from City of Lethbridge open data (contains information licensed under the City of Lethbridge – Open Data License); distances are straight-line.
Website provided by Kelly Grant
Data is supplied by Pillar 9™ MLS® System. Pillar 9™ is the owner of the copyright in its MLS® System. Data is deemed reliable but is not guaranteed accurate by Pillar 9™. The trademarks MLS®, Multiple Listing Service® and the associated logos are owned by The Canadian Real Estate Association (CREA) and identify the quality of services provided by real estate professionals who are members of CREA. Used under license.
Mortgage values are calculated by hômm and are provided for estimate purposes only.
The hômm Estimate is generated by an automated valuation model using publicly available data, including municipal property assessments. It is a general estimate only, not an appraisal.
Trademarks are owned or controlled by the Canadian Real Estate Association (CREA) and identify real estate professionals who are members of CREA (REALTOR®, REALTORS®) and/or the quality of services they provide (MLS®, Multiple Listing Service®).