

$416,00078 days on hômm
West Highlands, Lethbridge
3 bed · 3 bath · 1,072 sq ft
Listing provided by Cami Allred of Onyx Realty Ltd.
For saleNew on hômmLast checked with the board’s feed


25 more photos in the full gallery.
$619,900 asking price
Welcome to 37 Squamish Crescent West — the home you’ve been waiting for. This impeccably maintained 1,521 sq. ft. bi-level backs directly onto Squamish Park, offering beautiful views and the added privacy of no rear neighbours. Pride of ownership is evident throughout. The home features 4 spacious bedrooms plus a lower-level office, 3 full bathrooms, and a fully developed walk-out basement. Soaring 9’ ceilings create an open, airy feel, while thoughtful upgrades such as maple cabinetry, two fireplaces, central air conditioning (new unit), built-in vacuum, underground sprinklers, and heated basement floors (boiler updated in 2024) add comfort and convenience. The primary suite offers private access to the back deck, a fabulous ensuite bath and a walk-in closet, and an air tub and steam shower provide a spa-like retreat at home.. The lower level is designed for both relaxation and entertaining, complete with a wet bar overlooking the family room and a built-in surround sound system. Step outside to a massive back deck overlooking the park — the perfect setting to enjoy warm summer evenings while watching the kids play. The heated, fully finished double garage includes central vacuum and a man-door to the backyard. The roof was replaced just two years ago, offering added peace of mind. With all appliances included and every detail lovingly cared for, this is a rare opportunity to own one of the most immaculate homes of its vintage currently available.
| MLS® number | A2349781 |
|---|---|
| Property type | Detached Single Family |
| Style | Bi-Level |
| Lot size | 5,593 sq ft |
| Days on hômm | New on hômm |
| Annual property tax | $6,605/year (2026) |
| Listing REALTOR® | Brent Black |
| Brokerage | RE/MAX REAL ESTATE - LETHBRIDGE |
Yes — at our last check this home was still on the market at $619,900 (New on hômm). A home can go under contract the same day an offer is accepted, so the “last checked” stamp near the top of this page is the honest measure of how current that is.
Ask for a tour on this page, or book a call with hômm, and we will put you with a REALTOR® who arranges the showing with the listing brokerage — usually the same day.
Book a call with hômmThe asking price for 37 Squamish Crescent W, Lethbridge is $619,900. What a home actually sells for is settled by what comparable homes nearby have recently sold for, its condition, and how it is priced against them — not by an online figure. A REALTOR® can walk you through the recent sales on this street before you write an offer. If it is your own home you are wondering about, hômm’s free home-worth tool gives you a starting number in about a minute.
What is my home worth?Other active listings currently on the market near this one.
West Highlands, Lethbridge
3 bed · 3 bath · 1,072 sq ft
Listing provided by Cami Allred of Onyx Realty Ltd.
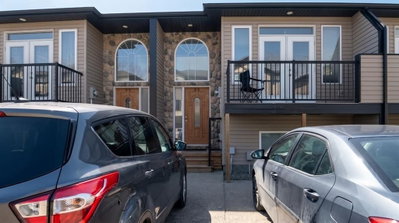
Heritage Heights, Lethbridge
2 bath · 666 sq ft
Listing provided by Timi Jolaoso of E-Trinity Realty and Management Ltd
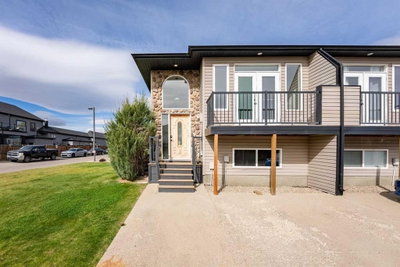
Heritage Heights, Lethbridge
2 bath · 661 sq ft
Listing provided by SHAUNA GRUNINGER of RE/MAX REAL ESTATE - LETHBRIDGE

Heritage Heights, Lethbridge
3 bed · 2 bath · 1,037 sq ft
Listing provided by DAN DAVY of Real Estate Centre - Lethbridge
Transit
Parks
Trails & pathways
Transit stops from Lethbridge Transit, parks and trails from City of Lethbridge open data (contains information licensed under the City of Lethbridge – Open Data License); distances are straight-line.
Website provided by Kelly Grant
Data is supplied by Pillar 9™ MLS® System. Pillar 9™ is the owner of the copyright in its MLS® System. Data is deemed reliable but is not guaranteed accurate by Pillar 9™. The trademarks MLS®, Multiple Listing Service® and the associated logos are owned by The Canadian Real Estate Association (CREA) and identify the quality of services provided by real estate professionals who are members of CREA. Used under license.
Mortgage values are calculated by hômm and are provided for estimate purposes only.
The hômm Estimate is generated by an automated valuation model using publicly available data, including municipal property assessments. It is a general estimate only, not an appraisal.
Trademarks are owned or controlled by the Canadian Real Estate Association (CREA) and identify real estate professionals who are members of CREA (REALTOR®, REALTORS®) and/or the quality of services they provide (MLS®, Multiple Listing Service®).