
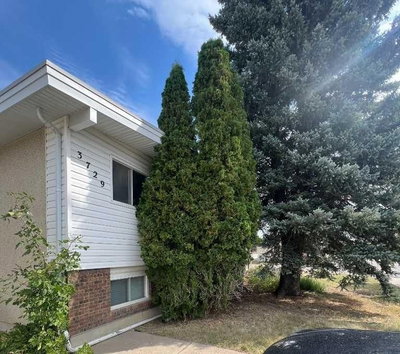
$285,0002 days on hômm
Redwood, Lethbridge
3 bed · 2 bath · 915 sq ft
Listing provided by Ross JACOBS of Power Properties
For sale44 days on hômmLast checked with the board’s feed


25 more photos in the full gallery.
$599,900 asking price
Welcome to Redwood! This well-cared-for 5-bedroom, 3.5-bathroom home is situated on a corner lot in an established South Lethbridge neighbourhood and offers over 3,700 sq. ft. of developed living space across all three levels. With plenty of room inside and out, this is a property designed for everyday living, entertaining and enjoying time at home. Step inside and you’ll appreciate the hardwood floors and just how much space this home has to offer. The main floor is all about bringing people together, with a living room, kitchen, separate dining space and an additional family room—perfect for movie nights, entertaining or simply having another comfortable place to relax. Upstairs you’ll find 3 bedrooms, including a spacious primary retreat complete with an ensuite, walk-in closet and its own sitting room/bonus/flex space. Create a reading area, home office, dressing room or quiet place to unwind—the choice is yours. The developed lower level adds 2 additional bedrooms, bringing the home to a total of 5 bedrooms and providing even more flexibility for family, guests, hobbies or a home office. Now, let’s talk about the backyard! If you love gardening and spending time outdoors, there is so much to appreciate here. The fenced yard has been thoughtfully established and cared for, creating a private outdoor space ready to enjoy. Whether you’re gardening, entertaining family and friends or simply relaxing outside, there is plenty of room to make it your own. Add in the double attached garage, corner-lot location and over 3,700 sq. ft. of developed space, and this property checks a lot of boxes. Located in Redwood, you’ll have convenient access to parks, schools, shopping, restaurants, services and major routes, with Henderson Lake Golf Club and additional recreation opportunities nearby. Take a look through the photos and virtual tour, then come experience everything this Redwood home has to offer. Your next chapter could start right here!
| MLS® number | A2337569 |
|---|---|
| Property type | Detached Single Family |
| Style | 2 Storey |
| Lot size | 6,484 sq ft |
| Days on hômm | 44 days on hômm |
| Annual property tax | $5,702/year (2026) |
| Listing REALTOR® | SHAUNA GRUNINGER |
| Brokerage | RE/MAX REAL ESTATE - LETHBRIDGE |
Yes — at our last check this home was still on the market at $599,900 (44 days on hômm). A home can go under contract the same day an offer is accepted, so the “last checked” stamp near the top of this page is the honest measure of how current that is.
Ask for a tour on this page, or book a call with hômm, and we will put you with a REALTOR® who arranges the showing with the listing brokerage — usually the same day.
Book a call with hômmThe asking price for 3802 Oak Drive S, Lethbridge is $599,900. What a home actually sells for is settled by what comparable homes nearby have recently sold for, its condition, and how it is priced against them — not by an online figure. A REALTOR® can walk you through the recent sales on this street before you write an offer. If it is your own home you are wondering about, hômm’s free home-worth tool gives you a starting number in about a minute.
What is my home worth?Other active listings currently on the market near this one.
Redwood, Lethbridge
3 bed · 2 bath · 915 sq ft
Listing provided by Ross JACOBS of Power Properties
Transit
Parks
Trails & pathways
Transit stops from Lethbridge Transit, parks and trails from City of Lethbridge open data (contains information licensed under the City of Lethbridge – Open Data License); distances are straight-line.
Website provided by Kelly Grant
Data is supplied by Pillar 9™ MLS® System. Pillar 9™ is the owner of the copyright in its MLS® System. Data is deemed reliable but is not guaranteed accurate by Pillar 9™. The trademarks MLS®, Multiple Listing Service® and the associated logos are owned by The Canadian Real Estate Association (CREA) and identify the quality of services provided by real estate professionals who are members of CREA. Used under license.
Mortgage values are calculated by hômm and are provided for estimate purposes only.
The hômm Estimate is generated by an automated valuation model using publicly available data, including municipal property assessments. It is a general estimate only, not an appraisal.
Trademarks are owned or controlled by the Canadian Real Estate Association (CREA) and identify real estate professionals who are members of CREA (REALTOR®, REALTORS®) and/or the quality of services they provide (MLS®, Multiple Listing Service®).