
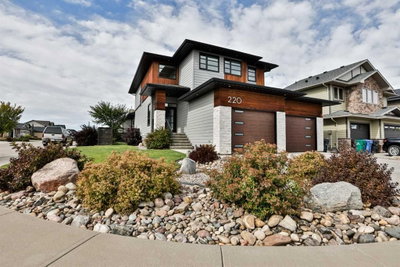
$839,9002 days on hômm
The Canyons, Lethbridge
4 bed · 5 bath · 2,314 sq ft
Listing provided by Whitney Maronda of RE/MAX REAL ESTATE - LETHBRIDGE
For sale68 days on hômmLast checked with the board’s feed


28 more photos in the full gallery.
$749,900 asking price
This stunning bungalow has recently underwent a full facelift, including repainting the entire interior of the home, new carpeting, new kitchen, new fixtures and when you walk into this home, you'll believe it when you see it! Beautifully styled and soaking in natural light, this 4 bedroom, 2.5 bathroom corner lot is a practical yet exquisite place to call home! The main floor has vaulted ceilings, a grand entrance, skylights and that's only what you see from taking a few steps inside from the covered front porch. Quartz kitchen with corner pantry, open concept living area complete with gas fireplace, main floor laundry and the primary suite. We're just getting started! Cozy but yet elevated with a 5 piece ensuite including jetted tub, walk-in closet and access to the back deck directly from your bedroom. The basement has a huge family room, with a second gas fireplace tucked nicely into one corner to help create differing spaces. 2 well sized bedrooms downstairs share a 4 piece bathroom and lots of storage space to boot! The backyard enjoys extra space being that it's a corner lot - there's a patio with firepit, gazebo for quiet evenings at home and with a park only across the street, you'll love the family-friendly neighbourhood!
| MLS® number | A2329920 |
|---|---|
| Property type | Detached Single Family |
| Style | Bungalow |
| Lot size | 7,372 sq ft |
| Days on hômm | 68 days on hômm |
| Annual property tax | $6,805/year (2026) |
| Listing REALTOR® | JUSTIN LARIVIERE |
| Brokerage | Grassroots Realty Group |
Yes — at our last check this home was still on the market at $749,900 (68 days on hômm). A home can go under contract the same day an offer is accepted, so the “last checked” stamp near the top of this page is the honest measure of how current that is.
Ask for a tour on this page, or book a call with hômm, and we will put you with a REALTOR® who arranges the showing with the listing brokerage — usually the same day.
Book a call with hômmThe asking price for 515 Canyon Cove W, Lethbridge is $749,900. What a home actually sells for is settled by what comparable homes nearby have recently sold for, its condition, and how it is priced against them — not by an online figure. A REALTOR® can walk you through the recent sales on this street before you write an offer. If it is your own home you are wondering about, hômm’s free home-worth tool gives you a starting number in about a minute.
What is my home worth?Active listings near this one at a comparable price and size.
The Canyons, Lethbridge
4 bed · 5 bath · 2,314 sq ft
Listing provided by Whitney Maronda of RE/MAX REAL ESTATE - LETHBRIDGE
Other active listings currently on the market near this one.
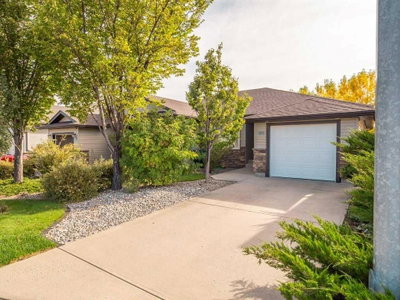
Sunridge, Lethbridge
4 bed · 4 bath · 1,200 sq ft
Listing provided by Andrew Atley of REAL BROKER
Transit
Parks
Trails & pathways
Transit stops from Lethbridge Transit, parks and trails from City of Lethbridge open data (contains information licensed under the City of Lethbridge – Open Data License); distances are straight-line.
Website provided by Kelly Grant
Data is supplied by Pillar 9™ MLS® System. Pillar 9™ is the owner of the copyright in its MLS® System. Data is deemed reliable but is not guaranteed accurate by Pillar 9™. The trademarks MLS®, Multiple Listing Service® and the associated logos are owned by The Canadian Real Estate Association (CREA) and identify the quality of services provided by real estate professionals who are members of CREA. Used under license.
Mortgage values are calculated by hômm and are provided for estimate purposes only.
The hômm Estimate is generated by an automated valuation model using publicly available data, including municipal property assessments. It is a general estimate only, not an appraisal.
Trademarks are owned or controlled by the Canadian Real Estate Association (CREA) and identify real estate professionals who are members of CREA (REALTOR®, REALTORS®) and/or the quality of services they provide (MLS®, Multiple Listing Service®).