
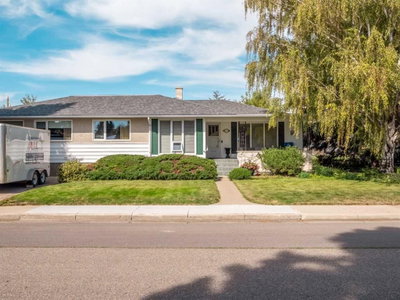
$560,00029 days on hômm
Glendale, Lethbridge
4 bed · 3 bath · 1,875 sq ft
Listing provided by Andy Kent of Royal LePage Blue Sky
For saleNew on hômmLast checked with the board’s feed


30 more photos in the full gallery.
$579,000 asking price
LOCATION, SPACE, AND EXCEPTIONAL UPDATES—just one block from beautiful Henderson Lake! This expansive bungalow offers nearly 1,600 sq. ft. of main-floor living space plus a fully developed basement, all in one of Lethbridge’s most desirable southside locations with convenient access to every corner of the city. Built in 1988 and showing excellent pride of ownership throughout, this home delivers outstanding curb appeal and an impressive list of recent upgrades. At the front of the home, a spacious living room with a large bay window creates an inviting place to gather and flows naturally into the formal dining area. Toward the rear, a second comfortable family room adjoins the kitchen and breakfast nook, creating a warm and connected everyday living space. The beautifully updated kitchen showcases rich newer hickory cabinetry, newer Corian countertops, and stainless-steel appliances including a built-in wall oven and electric cooktop. The main floor offers a generous primary suite complete with a private 3-piece ensuite featuring a tiled shower. The additional 3-piece bathroom includes a convenient walk-in tub. Main-floor laundry adds everyday practicality and is complemented by a newer washer and dryer. Downstairs, the basement provides a huge family room offering excellent potential to add additional bedrooms while still maintaining ample recreation space. Step outside and enjoy your own private backyard retreat. Mature trees, thoughtful landscaping, a tranquil pond and waterfall feature, covered rear patio, exposed aggregate patio, a large garden shed create an exceptional outdoor environment for relaxing or entertaining. The spacious driveway also offers room for RV parking. Mechanically, this home has been extensively improved with a newer boiler system (approx. $21,000), a newer Rinnai hot water on demand system (approx. $10,000), newer roof shingles on both the house and shed, select newer PVC windows, updated vinyl flooring, fresh paint throughout, and newer doors.
| MLS® number | A2348969 |
|---|---|
| Property type | Detached Single Family |
| Style | Bungalow |
| Lot size | 6,109 sq ft |
| Days on hômm | New on hômm |
| Annual property tax | $5,429/year (2026) |
| Listing REALTOR® | Brent Black |
| Brokerage | RE/MAX REAL ESTATE - LETHBRIDGE |
Yes — at our last check this home was still on the market at $579,000 (New on hômm). A home can go under contract the same day an offer is accepted, so the “last checked” stamp near the top of this page is the honest measure of how current that is.
Ask for a tour on this page, or book a call with hômm, and we will put you with a REALTOR® who arranges the showing with the listing brokerage — usually the same day.
Book a call with hômmThe asking price for 535 28 Street S, Lethbridge is $579,000. What a home actually sells for is settled by what comparable homes nearby have recently sold for, its condition, and how it is priced against them — not by an online figure. A REALTOR® can walk you through the recent sales on this street before you write an offer. If it is your own home you are wondering about, hômm’s free home-worth tool gives you a starting number in about a minute.
What is my home worth?Active listings near this one at a comparable price and size.
Glendale, Lethbridge
4 bed · 3 bath · 1,875 sq ft
Listing provided by Andy Kent of Royal LePage Blue Sky
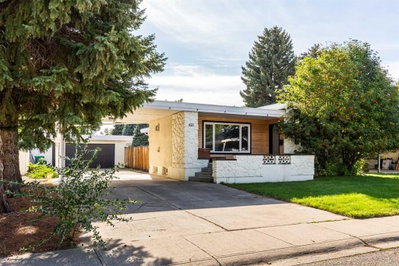
Glendale, Lethbridge
4 bed · 3 bath · 1,521 sq ft
Listing provided by JENNIFER BRODOWAY of Lethbridge Real Estate.com
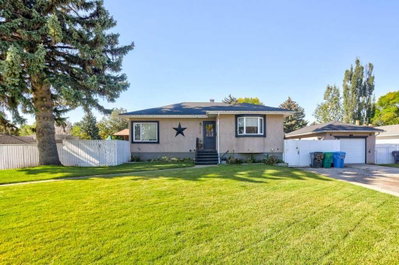
Glendale, Lethbridge
4 bed · 2 bath · 1,164 sq ft
Listing provided by AMANDA McNEELY of Century 21 Foothills South Real Estate
Transit
Parks
Trails & pathways
Transit stops from Lethbridge Transit, parks and trails from City of Lethbridge open data (contains information licensed under the City of Lethbridge – Open Data License); distances are straight-line.
Website provided by Kelly Grant
Data is supplied by Pillar 9™ MLS® System. Pillar 9™ is the owner of the copyright in its MLS® System. Data is deemed reliable but is not guaranteed accurate by Pillar 9™. The trademarks MLS®, Multiple Listing Service® and the associated logos are owned by The Canadian Real Estate Association (CREA) and identify the quality of services provided by real estate professionals who are members of CREA. Used under license.
Mortgage values are calculated by hômm and are provided for estimate purposes only.
The hômm Estimate is generated by an automated valuation model using publicly available data, including municipal property assessments. It is a general estimate only, not an appraisal.
Trademarks are owned or controlled by the Canadian Real Estate Association (CREA) and identify real estate professionals who are members of CREA (REALTOR®, REALTORS®) and/or the quality of services they provide (MLS®, Multiple Listing Service®).