
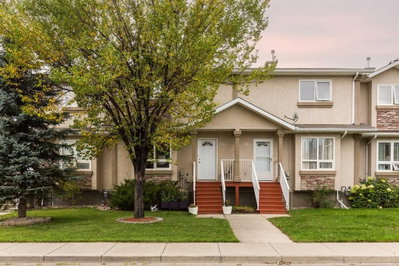
$344,9003 days on hômm
Uplands, Lethbridge
4 bed · 4 bath · 1,081 sq ft
Listing provided by Hans Bowden of Lethbridge Real Estate.com
For sale436 days on hômmLast checked with the board’s feed


$319,900 asking price
Possibilities are endless! Mixed use 8-bay condo project. Steel frame construction and insulated panel for maximum efficiency. Option to add 400 sq ft+- mezzanine if you need more space. High ceilings, and 12x14 OH door with opener. 2 pc bathroom. Hot and cold water taps. Excellent street visibility. Assigned secure yard storage of 23'x40' +- included.
| MLS® number | A2241565 |
|---|---|
| Property type | Mixed Use |
| Style | Other |
| Days on hômm | 436 days on hômm |
| Annual property tax | $8,185/year (2025) |
| Condo fee | $155/month |
| Listing REALTOR® | Robert Kinniburgh |
| Brokerage | Bankers Commercial Real Estate |
Yes — at our last check this home was still on the market at $319,900 (436 days on hômm). A home can go under contract the same day an offer is accepted, so the “last checked” stamp near the top of this page is the honest measure of how current that is.
Ask for a tour on this page, or book a call with hômm, and we will put you with a REALTOR® who arranges the showing with the listing brokerage — usually the same day.
Book a call with hômmThe asking price for 60-1313 30 Street N, Lethbridge is $319,900. What a home actually sells for is settled by what comparable homes nearby have recently sold for, its condition, and how it is priced against them — not by an online figure. A REALTOR® can walk you through the recent sales on this street before you write an offer. If it is your own home you are wondering about, hômm’s free home-worth tool gives you a starting number in about a minute.
What is my home worth?Active listings near this one at a comparable price and size.
Uplands, Lethbridge
4 bed · 4 bath · 1,081 sq ft
Listing provided by Hans Bowden of Lethbridge Real Estate.com
Transit
Parks
Trails & pathways
Transit stops from Lethbridge Transit, parks and trails from City of Lethbridge open data (contains information licensed under the City of Lethbridge – Open Data License); distances are straight-line.
Website provided by Kelly Grant
Data is supplied by Pillar 9™ MLS® System. Pillar 9™ is the owner of the copyright in its MLS® System. Data is deemed reliable but is not guaranteed accurate by Pillar 9™. The trademarks MLS®, Multiple Listing Service® and the associated logos are owned by The Canadian Real Estate Association (CREA) and identify the quality of services provided by real estate professionals who are members of CREA. Used under license.
Mortgage values are calculated by hômm and are provided for estimate purposes only.
The hômm Estimate is generated by an automated valuation model using publicly available data, including municipal property assessments. It is a general estimate only, not an appraisal.
Trademarks are owned or controlled by the Canadian Real Estate Association (CREA) and identify real estate professionals who are members of CREA (REALTOR®, REALTORS®) and/or the quality of services they provide (MLS®, Multiple Listing Service®).