
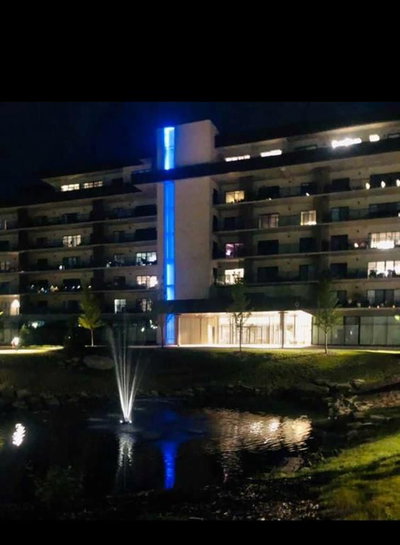
$388,400104 days on hômm
River Valley - North, Lethbridge
1 bed · 1 bath · 726 sq ft
Listing provided by JEFF REIMER of Royal Lepage South Country - Lethbridge
For saleNew on hômmLast checked with the board’s feed


37 more photos in the full gallery.
$329,900 asking price
When you think of what a home in a fairy tale would look line, this is the image that pops into mind! This super cute 2 story home belongs in a child's picture book. While outside looks so cute and homey, step inside and this home belongs in a Better Homes and Gardens magazine! The owners have done a fantastic job of renovating this home will still leaving all the wonderful character that an older period home has, such as the very wide original baseboards. This home has a wonderful layout with large well laid out kitchen, featuring tons of pot drawers and cabinetry and stainless steel appliances, a main floor master bedroom and a generous sized main floor 4 Pc bathroom, a large dining room perfect for entertaining and a cozy living room perfect for visiting or watching a great movie! One of the great features of this home is its main floor laundry so you don't have to go down into the basement. Upstairs you will find another 3 Pc bathroom with a gorgeous claw foot tub, (sellers will leave the shower attachment they purchased but haven't installed yet), there are also two good sized bedrooms upstairs, perfect for the kids. Outside the sellers have build a covered deck perfect for dining outside in the summer, as well as another low deck perfect for sunbathing. Off alley parking makes living here a breeze as you don't have to park on the street. This home has seen many updates which include: A new front door, all new windows in original section of home built in 1909 + 1 in addition area (windows in the addition area are approx from 1980's), vinyl plank flooring 2023, new light fixtures, new paint on main floor, white Ikea kitchen cabinets and countertops in 2014, appliances, roof was redone in 2019, HWT 2024, furnace updated around 15 years ago.
| MLS® number | A2348814 |
|---|---|
| Property type | Detached Single Family |
| Style | 2 Storey |
| Lot size | 2,997 sq ft |
| Days on hômm | New on hômm |
| Annual property tax | $2,320/year (2026) |
| Listing REALTOR® | TRACEY DUMONCEAU |
| Brokerage | Lethbridge Real Estate.com |
Yes — at our last check this home was still on the market at $329,900 (New on hômm). A home can go under contract the same day an offer is accepted, so the “last checked” stamp near the top of this page is the honest measure of how current that is.
Ask for a tour on this page, or book a call with hômm, and we will put you with a REALTOR® who arranges the showing with the listing brokerage — usually the same day.
Book a call with hômmThe asking price for 925 9 Street S, Lethbridge is $329,900. What a home actually sells for is settled by what comparable homes nearby have recently sold for, its condition, and how it is priced against them — not by an online figure. A REALTOR® can walk you through the recent sales on this street before you write an offer. If it is your own home you are wondering about, hômm’s free home-worth tool gives you a starting number in about a minute.
What is my home worth?Active listings near this one at a comparable price and size.
River Valley - North, Lethbridge
1 bed · 1 bath · 726 sq ft
Listing provided by JEFF REIMER of Royal Lepage South Country - Lethbridge
Other active listings currently on the market near this one.

Downtown, Lethbridge
1 bed · 1 bath · 879 sq ft
Listing provided by Melissa Callard of LPT Realty

Downtown, Lethbridge
1 bed · 1 bath · 881 sq ft
Listing provided by TAD CONSTABLE of Royal Lepage South Country - Lethbridge
Downtown, Lethbridge
2 bed · 2 bath · 1,115 sq ft
Listing provided by Darya Pfund of Easy List Realty
Transit
Parks
Trails & pathways
Transit stops from Lethbridge Transit, parks and trails from City of Lethbridge open data (contains information licensed under the City of Lethbridge – Open Data License); distances are straight-line.
Website provided by Kelly Grant
Data is supplied by Pillar 9™ MLS® System. Pillar 9™ is the owner of the copyright in its MLS® System. Data is deemed reliable but is not guaranteed accurate by Pillar 9™. The trademarks MLS®, Multiple Listing Service® and the associated logos are owned by The Canadian Real Estate Association (CREA) and identify the quality of services provided by real estate professionals who are members of CREA. Used under license.
Mortgage values are calculated by hômm and are provided for estimate purposes only.
The hômm Estimate is generated by an automated valuation model using publicly available data, including municipal property assessments. It is a general estimate only, not an appraisal.
Trademarks are owned or controlled by the Canadian Real Estate Association (CREA) and identify real estate professionals who are members of CREA (REALTOR®, REALTORS®) and/or the quality of services they provide (MLS®, Multiple Listing Service®).