
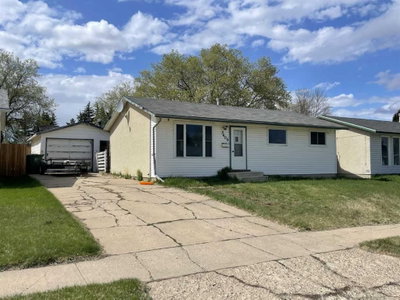
$144,900New on hômm
Aurora, Lloydminster
2 bed · 1 bath · 864 sq ft
Listing provided by Jennifer Gilbert of Coldwell Banker - City Side Realty
For sale21 days on hômmLast checked with the board’s feed


22 more photos in the full gallery.
$659,900 asking price
PRIDE OF OWNERSHIP shines throughout this immaculate 2-story home, ideally situated on a huge pie-shaped lot backing onto a scenic biking path. Offering 1,729 sq. ft. above grade, this thoughtfully designed home features an open-concept main level with updated flooring, a bright living room, formal dining area, breakfast nook, U-shaped kitchen with beautiful maple cabinetry. You'll enjoy the cozy family room with custom built in wood blinds and a cozy gas fireplace. The main floor isn't complete without main level laundry and a 2pce bathroom. The upper level offers 3 spacious bedrooms, a full bath and a beautifully renovated full 5pce Ensuite bathroom featuring a double vanity, deep soaker tub, and glass-enclosed shower. The fully finished basement provides exceptional additional living space with a large open family room, pool table/games area, wet bar, generous sized bedroom, and bathroom with shower—perfect for entertaining, guests, or family use. Step outside to an incredible backyard oasis surrounded by mature landscaping. Enjoy summer evenings around the brick fire pit area, relax on the deck with multiple seating areas and a natural gas BBQ hookup for outdoor cooking, or take advantage of the prepped site area currently suited for a hot tub or future storage shed with power. With direct access to the biking path, this yard offers both privacy and convenience. Underground sprinkler system adds to the features of this stunning back yard. Completing the package is a heated triple attached/heated garage, providing plenty of room for vehicles, toys, and storage and a wash sink stand. Recently painted throughout in neutral tones, this home is exceptionally clean, well maintained, quality upgrades and truly move-in ready.(Many of the upgrades include High efficiency furnace, shingles, luxury vinyl plank flooring, paint, Corian counter tops) Immediate possession available. A rare combination of space, upgrades, an incredible yard, and pride of ownership—this one is a must-see! All appliances and main level TV are included. *Hot tub is being removed.
| MLS® number | A2342606 |
|---|---|
| Property type | Detached Single Family |
| Style | 2 Storey |
| Lot size | 11,666 sq ft |
| Days on hômm | 21 days on hômm |
| Annual property tax | $5,077/year (2026) |
| Listing REALTOR® | Bev Spencer |
| Brokerage | REAL ESTATE CENTRE |
Yes — at our last check this home was still on the market at $659,900 (21 days on hômm). A home can go under contract the same day an offer is accepted, so the “last checked” stamp near the top of this page is the honest measure of how current that is.
Ask for a tour on this page, or book a call with hômm, and we will put you with a REALTOR® who arranges the showing with the listing brokerage — usually the same day.
Book a call with hômmThe asking price for 3614 63 Avenue Close, Lloydminster is $659,900. What a home actually sells for is settled by what comparable homes nearby have recently sold for, its condition, and how it is priced against them — not by an online figure. A REALTOR® can walk you through the recent sales on this street before you write an offer. If it is your own home you are wondering about, hômm’s free home-worth tool gives you a starting number in about a minute.
What is my home worth?Other active listings currently on the market near this one.
Aurora, Lloydminster
2 bed · 1 bath · 864 sq ft
Listing provided by Jennifer Gilbert of Coldwell Banker - City Side Realty
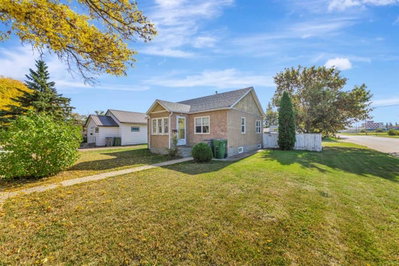
North Lloydminster, Lloydminster
2 bed · 1 bath · 820 sq ft
Listing provided by Janelle Kohlman of RE/MAX OF LLOYDMINSTER
Website provided by Kelly Grant
Data is supplied by Pillar 9™ MLS® System. Pillar 9™ is the owner of the copyright in its MLS® System. Data is deemed reliable but is not guaranteed accurate by Pillar 9™. The trademarks MLS®, Multiple Listing Service® and the associated logos are owned by The Canadian Real Estate Association (CREA) and identify the quality of services provided by real estate professionals who are members of CREA. Used under license.
Mortgage values are calculated by hômm and are provided for estimate purposes only.
The hômm Estimate is generated by an automated valuation model using publicly available data, including municipal property assessments. It is a general estimate only, not an appraisal.
Trademarks are owned or controlled by the Canadian Real Estate Association (CREA) and identify real estate professionals who are members of CREA (REALTOR®, REALTORS®) and/or the quality of services they provide (MLS®, Multiple Listing Service®).